What We Build Where We Build
Pacific PalisadesMalibuBrentwoodBel AirBeverly HillsHollywood HillsTopangaSherman OaksStudio CityEncinoCalabasasWestlake VillageAltadenaPasadena
How We Build
The ProcessStructural Systems
About Private Consultation

Home/How we build/Structural systems

The structure

Wood, steel, concrete and ICF.

The four structural systems we build with in Los Angeles, and how we choose between them for your home.

There is no single right way to build a luxury home in Los Angeles. The right structure depends on your lot, your fire zone, your design and your budget. We explain the trade-offs plainly during pre-construction, and most of our homes use more than one of these systems.

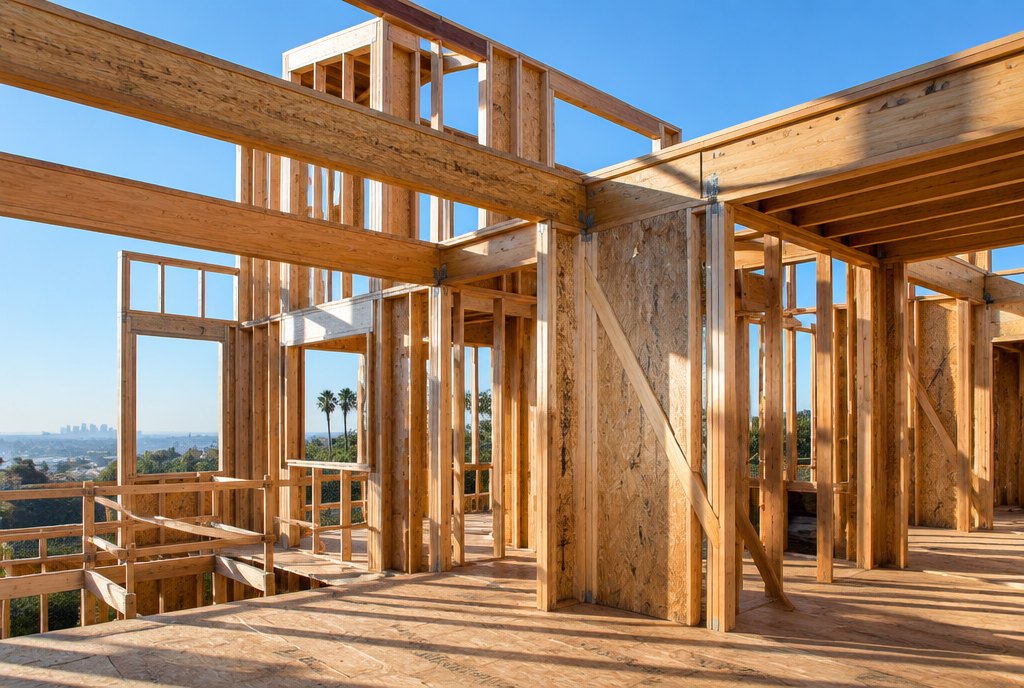
Wood framing of a custom home under construction
No. 01

Wood frame

The most common residential system in Southern California. Douglas fir and engineered lumber, with plywood shear walls and steel hold-downs for seismic strength. Flexible, fast and easy to modify, which is why it remains the standard for additions and remodels.

Fire resistance
Combustible; relies on Class A roofing, ignition-resistant siding and ember-resistant vents to meet Chapter 7A in fire zones
Seismic
Light and flexible; performs well with engineered shear walls
Relative cost
Baseline; the most cost-efficient structure
Schedule
Fastest to frame; materials readily available

Best for: additions, whole-house remodels, spec homes and custom homes outside the highest fire-hazard zones, or combined with steel and concrete where the design calls for it.
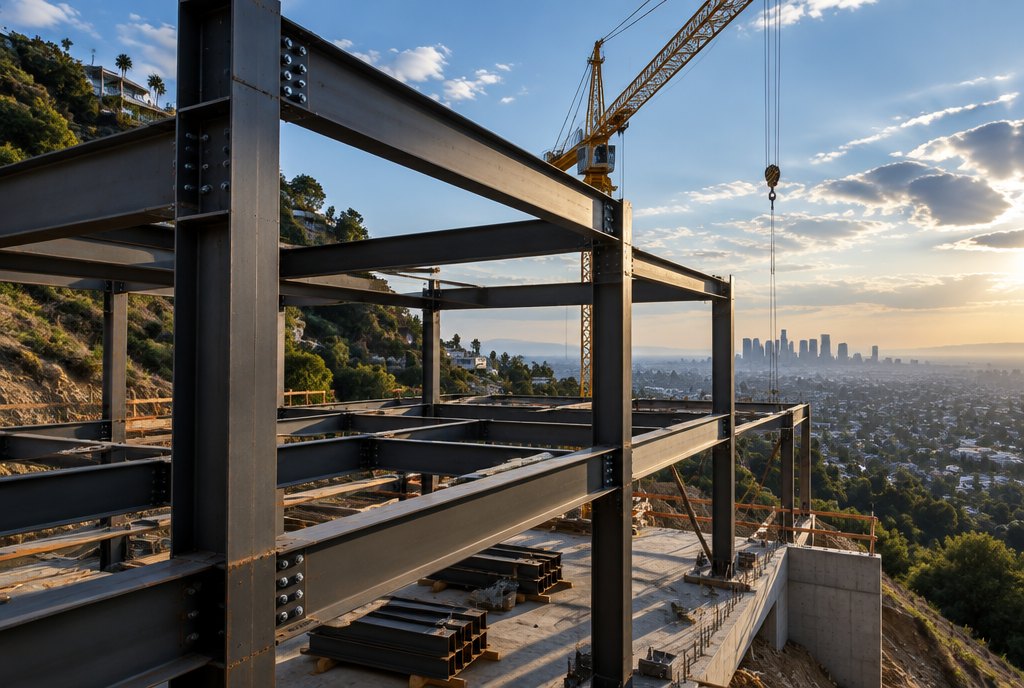
Structural steel moment frame on a hillside residence
No. 02

Structural steel

Moment frames and wide-flange beams make the long spans, cantilevers and walls of glass that define modern architecture possible. Steel does not shrink, warp or burn, and it lets us open a hillside home to the view without giving up strength.

Fire resistance
Non-combustible; loses strength at very high temperatures, so it is protected or paired with non-combustible cladding
Seismic
Ductile moment frames are the go-to solution for large openings
Relative cost
Higher material and fabrication cost; usually used selectively within a wood or concrete home
Schedule
Shop drawings and fabrication add lead time; erection itself is quick

Best for: contemporary custom homes, hillside lots, large glass openings, cantilevered decks and seismic retrofits of existing homes.

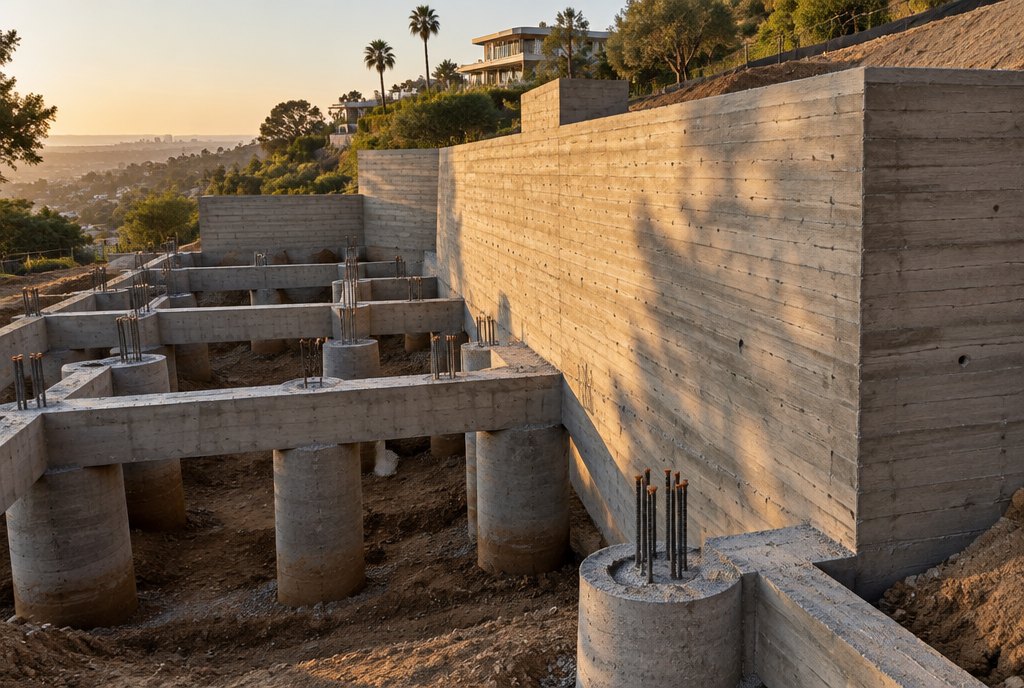
Board-formed concrete retaining wall and foundation
No. 03

Concrete

Caissons, grade beams and retaining walls are how a hillside home holds its ground, and board-formed architectural concrete has become a finish in its own right. Concrete brings thermal mass, quiet, and a level of permanence nothing else matches.

Fire resistance
Non-combustible; does not contribute fuel and shields what is behind it
Seismic
Very strong when properly reinforced and detailed
Relative cost
Highest structural cost; formwork, reinforcing and pumping are labor-intensive
Schedule
Cure times and sequencing extend the structural phase

Best for: hillside foundations and retaining walls, below-grade levels, pool structures, and homes where exposed concrete is part of the architecture.

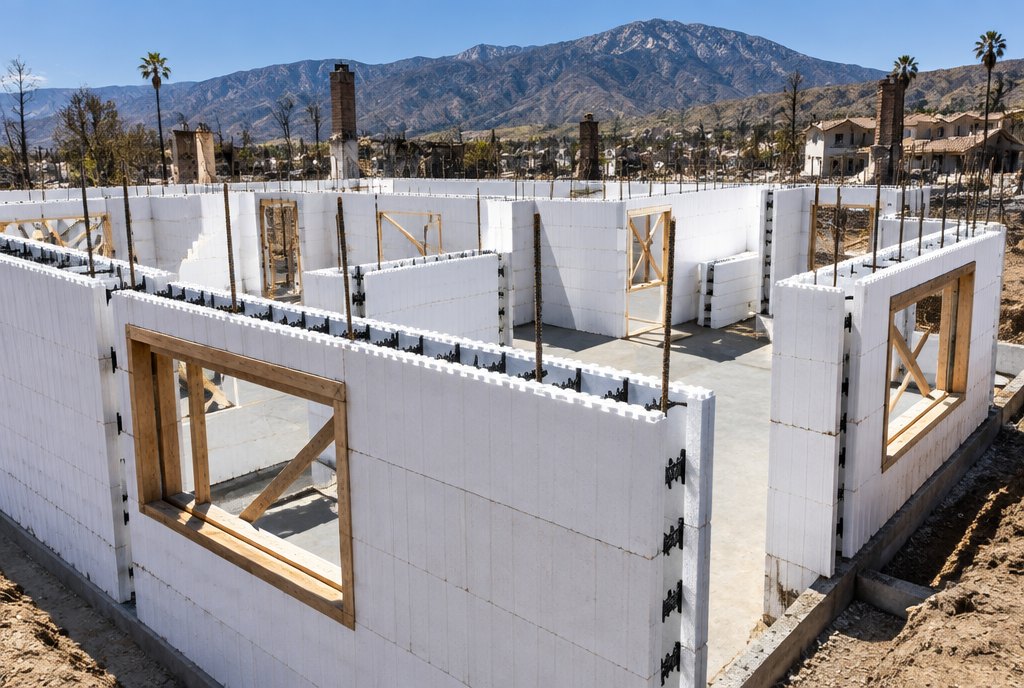
Insulated concrete form walls stacked and ready for pour
No. 04

ICF, insulated concrete forms

Interlocking foam blocks are stacked, reinforced and filled with concrete, leaving a solid wall wrapped in continuous insulation. ICF has become one of the most requested systems for fire rebuilds because it combines the fire and seismic performance of concrete with a quiet, highly efficient envelope.

Fire resistance
Reinforced concrete core; ICF wall assemblies commonly carry fire-resistance ratings of several hours
Seismic
Monolithic reinforced walls resist earthquake and high-wind loads
Relative cost
Modest premium over wood framing for the walls, partly offset by fewer trades and lower energy costs
Schedule
Walls, insulation and furring go up in one step; penetrations must be planned early

Best for: fire rebuilds in the Palisades, Malibu and the hillside communities, energy-efficient custom homes, and anyone who wants a quieter, more resilient house.

A closer look

Steel, concrete and ICF, one at a time.

Steel-built homes

Strong, precise framing that will not warp or crack over time.

Steel-built homes use strong, precise framing that will not warp or crack over time. They offer excellent resistance to fire, pests and weather, resulting in long-term durability and low maintenance.

Key features

  • Constructed with steel framing for superior strength and structural stability
  • Resistant to fire, termites and rot, reducing long-term risks
  • Will not warp, shrink or crack like wood, ensuring lasting precision
  • Supports modern, open designs with clean lines and flexible layouts
  • Recyclable material with potential for more sustainable construction

At Addition Building & Design, we craft steel homes that unite striking aesthetics with high-performance durability to deliver lasting value.

Concrete-built homes

Poured concrete or concrete block, extremely strong and durable.

Concrete-built homes use poured concrete or concrete block, making them extremely strong and durable. They resist fire, pests and severe weather better than traditional wood-framed houses, help regulate indoor temperatures, which can lower energy costs, and require less maintenance over time.

Key features

  • Built with poured concrete or concrete block for exceptional durability
  • Strong resistance to fire, pests and extreme weather
  • Excellent thermal performance, helping reduce heating and cooling costs
  • Low maintenance thanks to resistance to rot, mold and moisture
  • Good sound insulation for a quieter home

At Addition Building & Design, we believe building a concrete home with us seamlessly combines refined aesthetics with high-performance durability to deliver lasting value for years to come.

How ICFs compare

How ICFs compare to other building materials.

Insulated Concrete Forms have emerged as a leading construction practice for builders and architects who want durability, energy efficiency and design flexibility. Here is how ICFs stack up against traditional building methods.

ICF vs. wood framing

Compared to ICF block construction, wood framing falls short in its resistance to external forces. ICF assemblies can withstand extreme weather and winds of up to 250 mph, while stick-built walls are vulnerable to high winds and impact.

Wood is also susceptible to termites, mold and costly water damage, and a typical wood-frame wall is fire-rated for about 45 minutes. ICF walls are not prone to termite or water damage and carry a fire rating of up to four hours.

Wood-frame structures have insulation between the studs, but every stud is a thermal break, leading to inconsistent interior temperatures and reduced energy efficiency. Insulated Concrete Form walls have continuous interior and exterior insulation for better thermal performance and comfort.

Ratings are relative comparisons for a typical Los Angeles luxury residence and are meant as a starting point for conversation. Cost and schedule vary with the site, the design and the market; we price the actual structure for your project during pre-construction.

Private Consultation

Begin with a conversation.

We take on a select number of significant projects each year. If you are considering a custom estate, a hillside build, or a full transformation, we would be glad to walk the property with you.