Home/Where we build/Studio City
Custom home builder in Studio City, from the flats to the streets below Mulholland.
Ground-up custom homes, second floors, kitchen additions and whole-house remodels. Addition Building & Design is a family-run design-build firm with its office five minutes west in Sherman Oaks, and a Cape Cod, a string of kitchens and an outdoor room already built here.
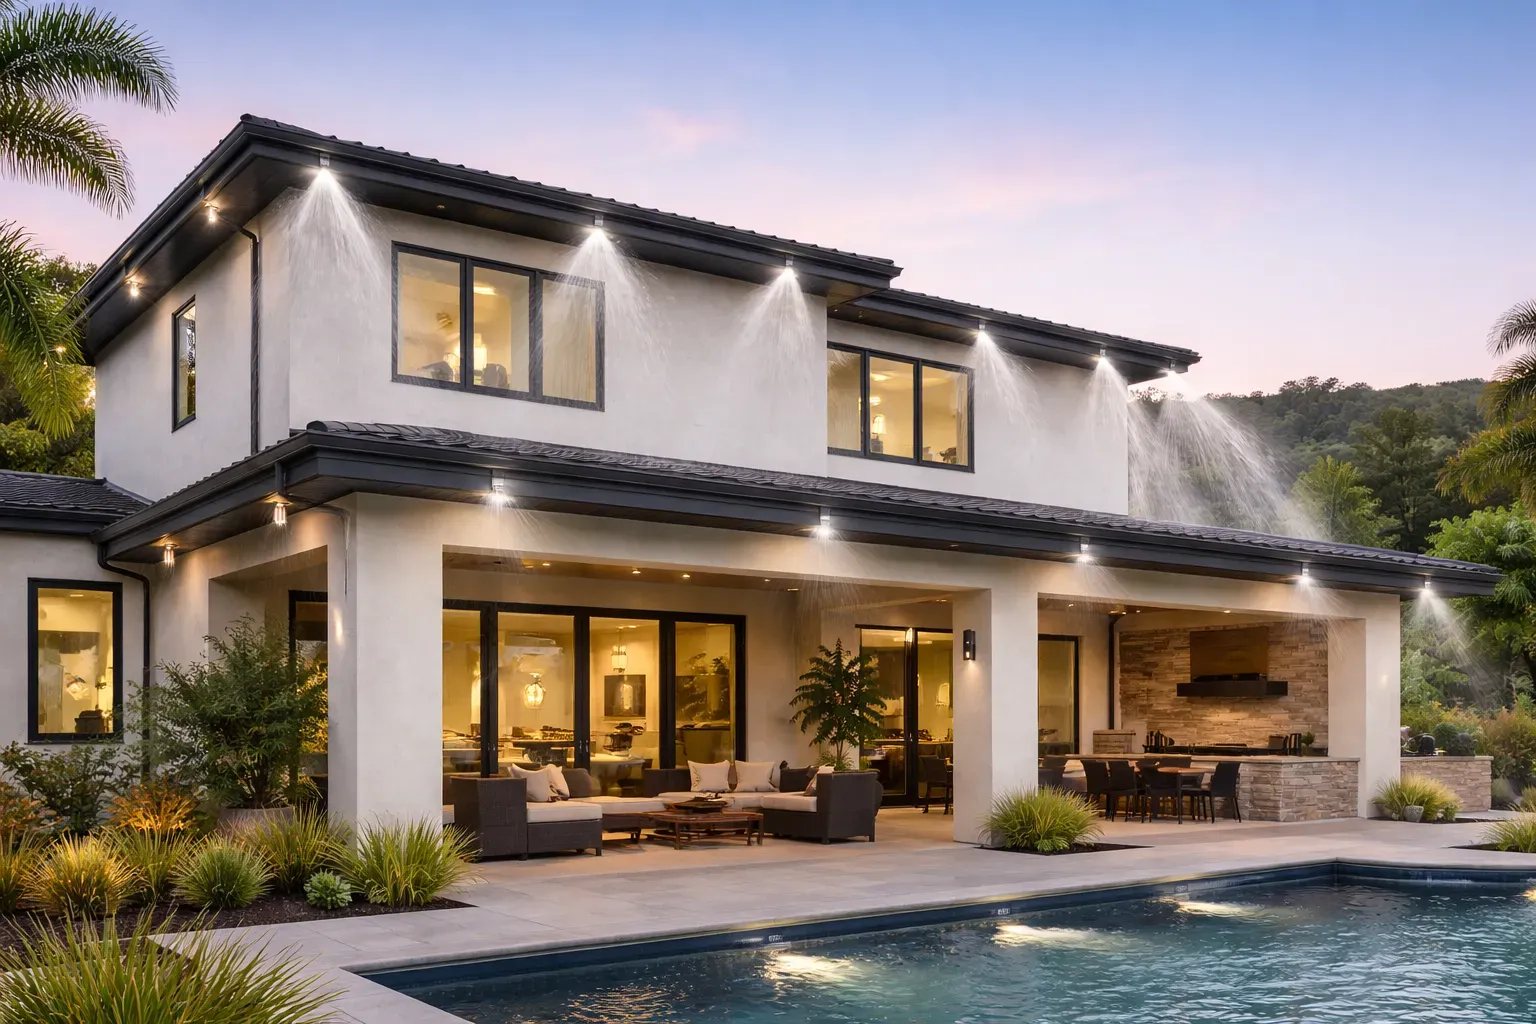
Photograph · a Los Angeles custom home by the firm
Studio City
Two kinds of lot, one standard.
Studio City is two neighborhoods sharing a name. On the flats between Ventura Boulevard and the river, the lots are level and the question is how much house the zoning allows and how well the new rooms sit with the old. On the streets that climb toward Mulholland, the ground itself is the design problem: grading, retaining, access for the trades, and the City's hillside rules on height and floor area. We have built both, and the second kind is what this firm is best known for.
Mike Ross holds the license, signs the contract, settles the design with our design partners, has it engineered by our structural engineers, pulls the permit and walks the site. Christine Ross runs the business. Four to five projects a year, because that is how many the family can personally be present for.
The work
Built in Studio City and on the streets around it.
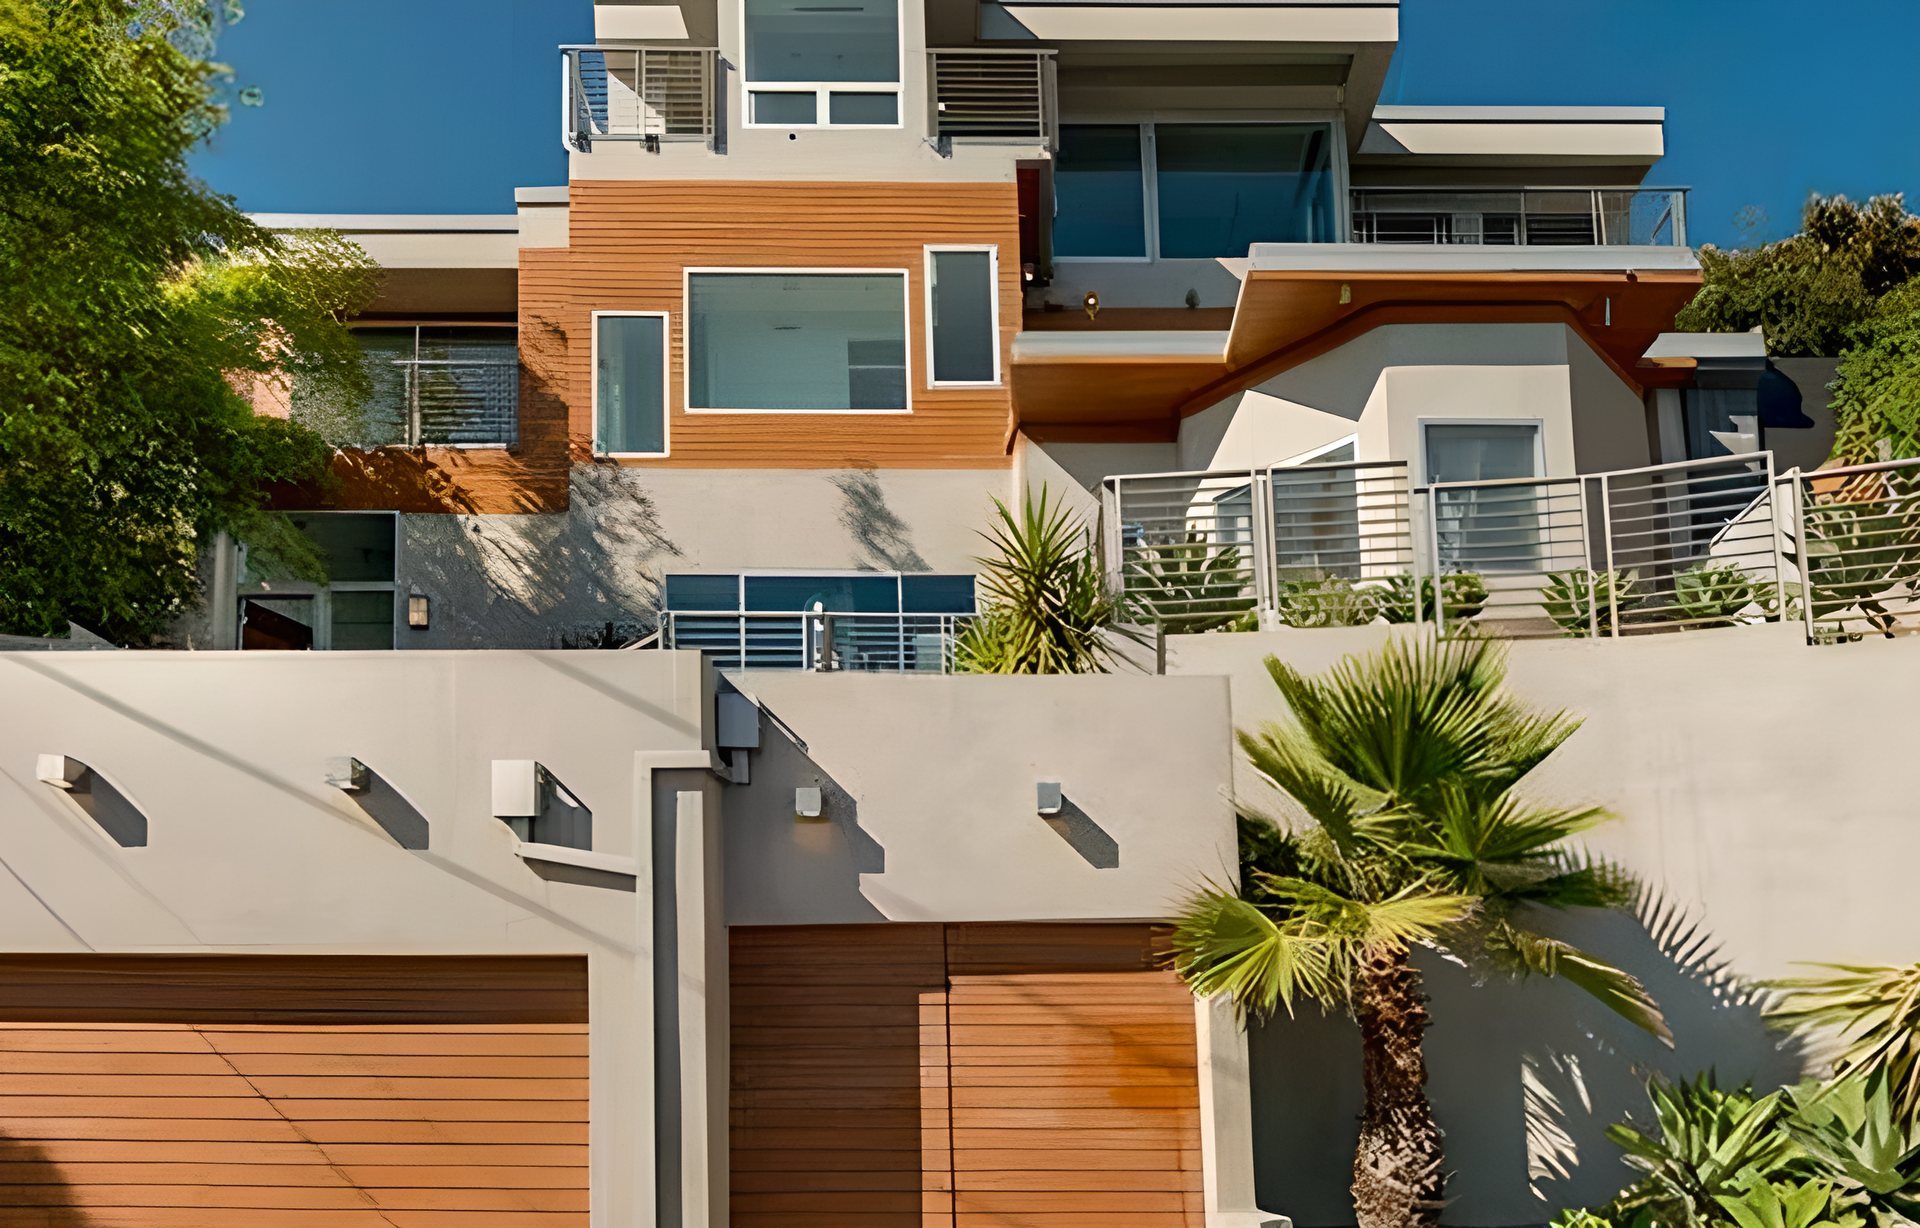
Hollywood Hills, on the slope
Four thousand square feet on a hillside lot over the ridge from Studio City. The same hillside review, the same engineers.
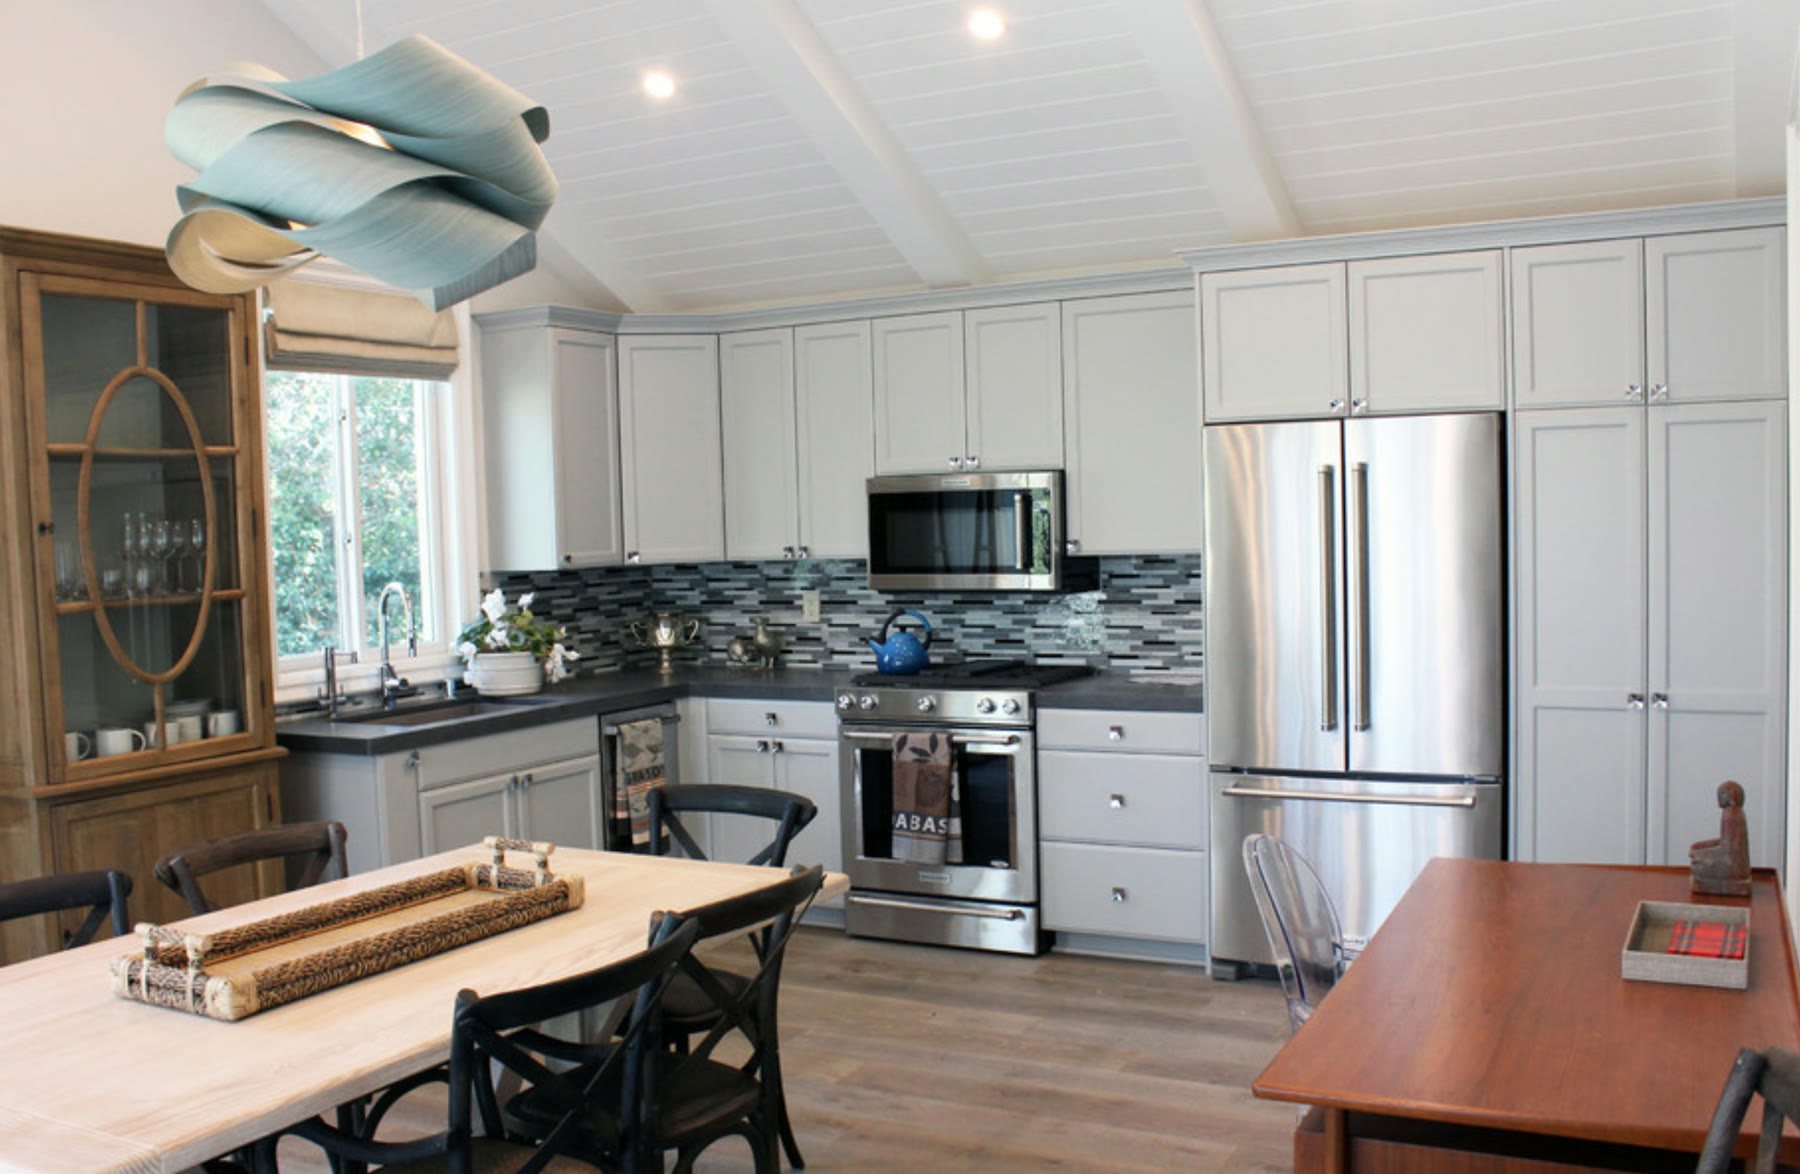
Sherman Oaks, next door
A guest house kitchen one neighborhood west. Studio City kitchens and a kitchen addition are on the same list.
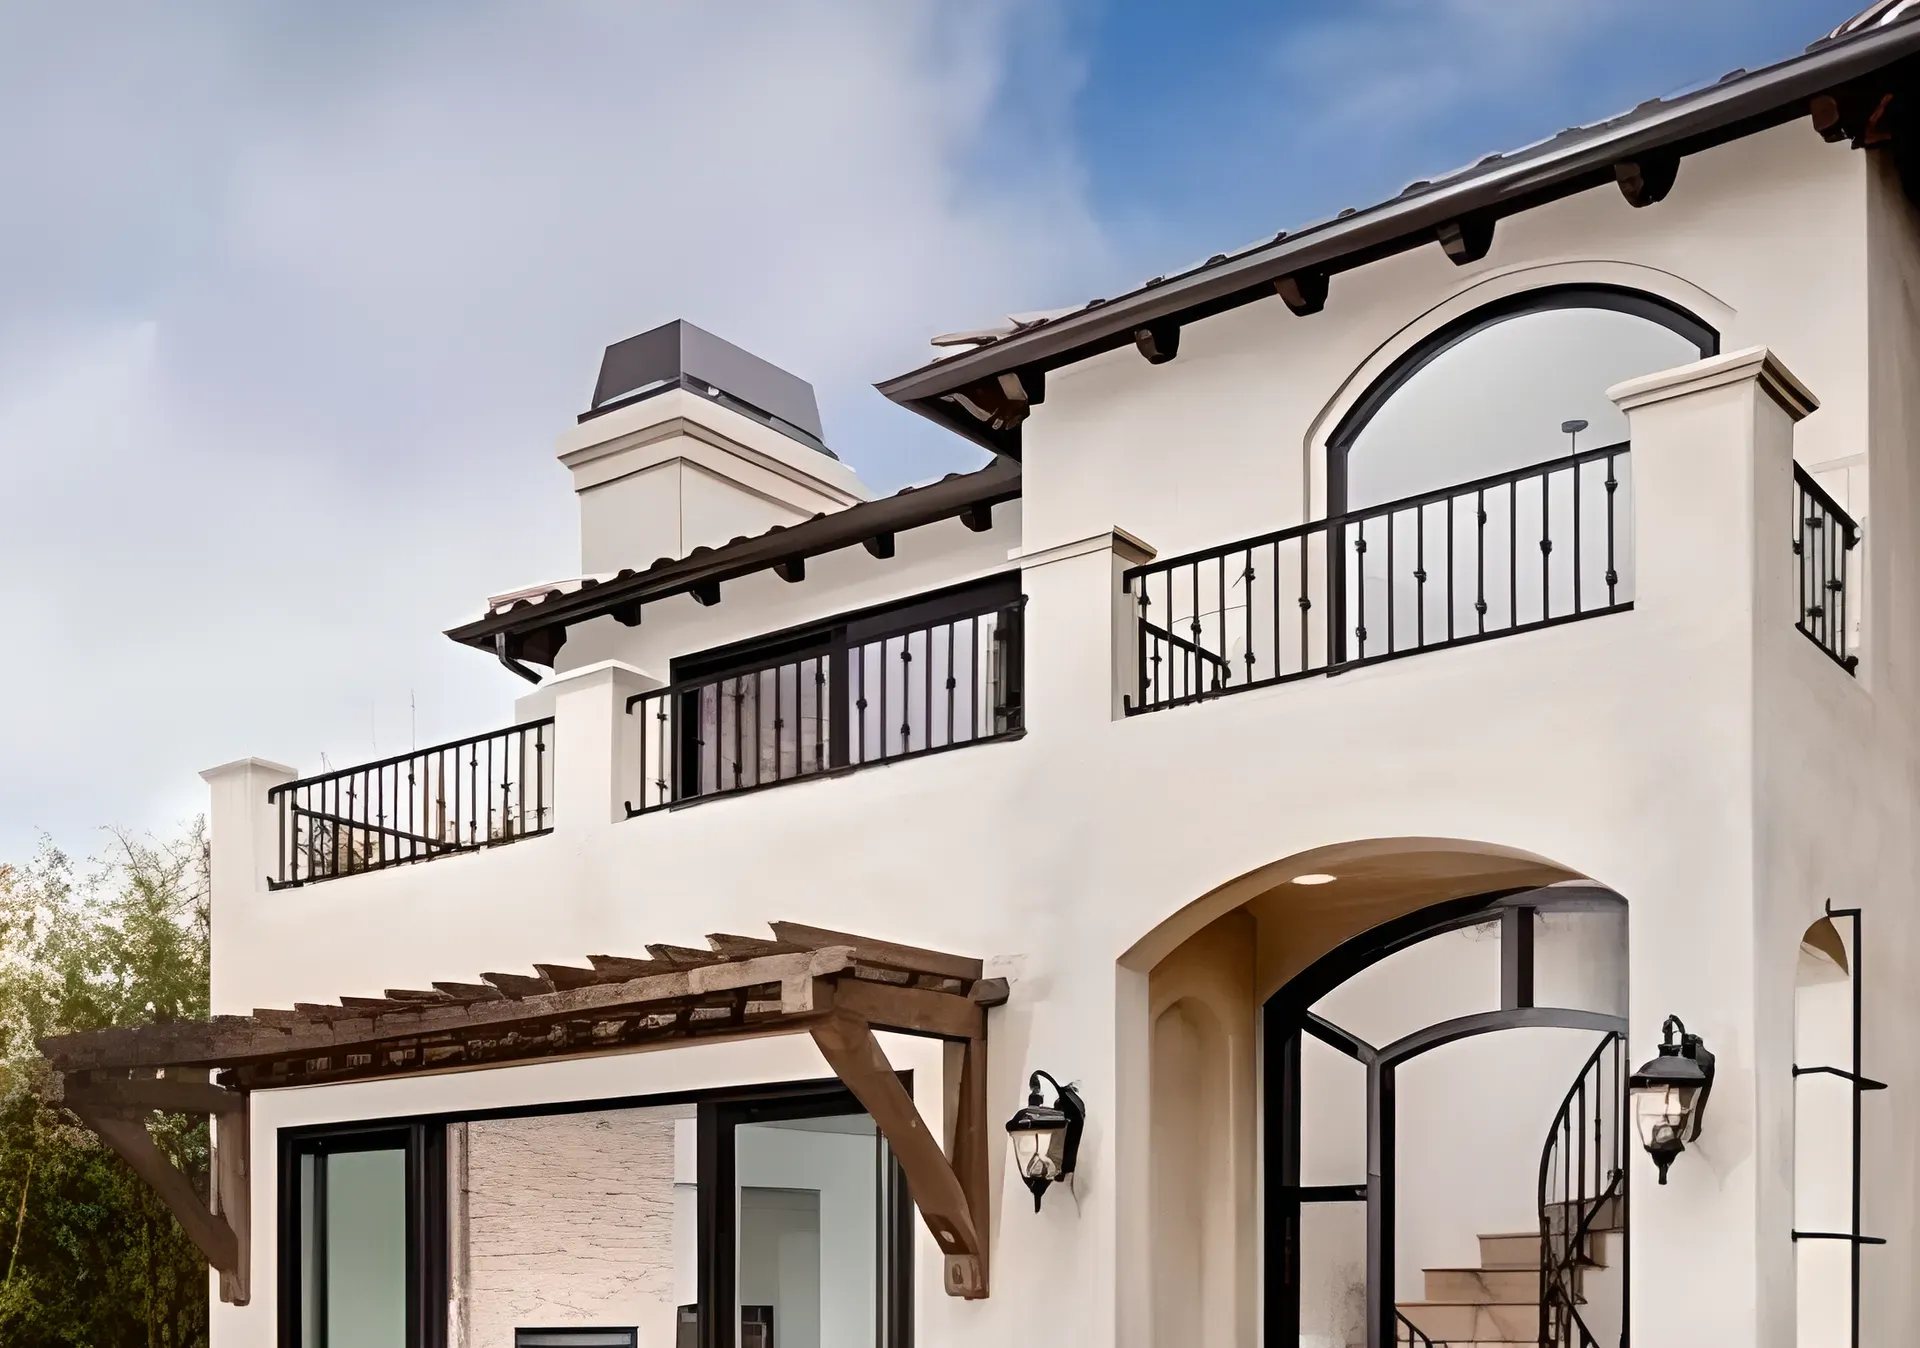
A Los Angeles custom home
Ground up, in the Mediterranean tradition. Our Studio City Cape Cod is the same job in a different coat.
What a Studio City project involves
Three things we settle before we price.
Flats or hillside
Studio City runs through the City of Los Angeles. Below the boulevard it is zoning, setbacks and floor area. Above it, the City's hillside rules add height limits measured from the slope, grading review and a harder look at access. We read your lot's path before the first sketch.
The house you have
Many Studio City projects start with a house worth keeping. Our structural engineers read what the foundation and framing can carry, so a second floor or an addition is priced with what the old house needs already in it.
The street
Narrow hillside streets and close neighbors set the rules for deliveries, parking and noise. We plan the logistics with the schedule, and Juan, our superintendent, is the person on site every day who keeps the block on side.
A Studio City voice
With a new baby on the way, we had a limited time frame to get the second story addition done, and Mike met our (very challenging) timeline and had the work done on time despite the extra cost and difficulty it presented to him. It fit in with our house so well that the flooring team who came in couldn’t even believe it was new construction.Lauren and David Hill · Studio City · second-story addition
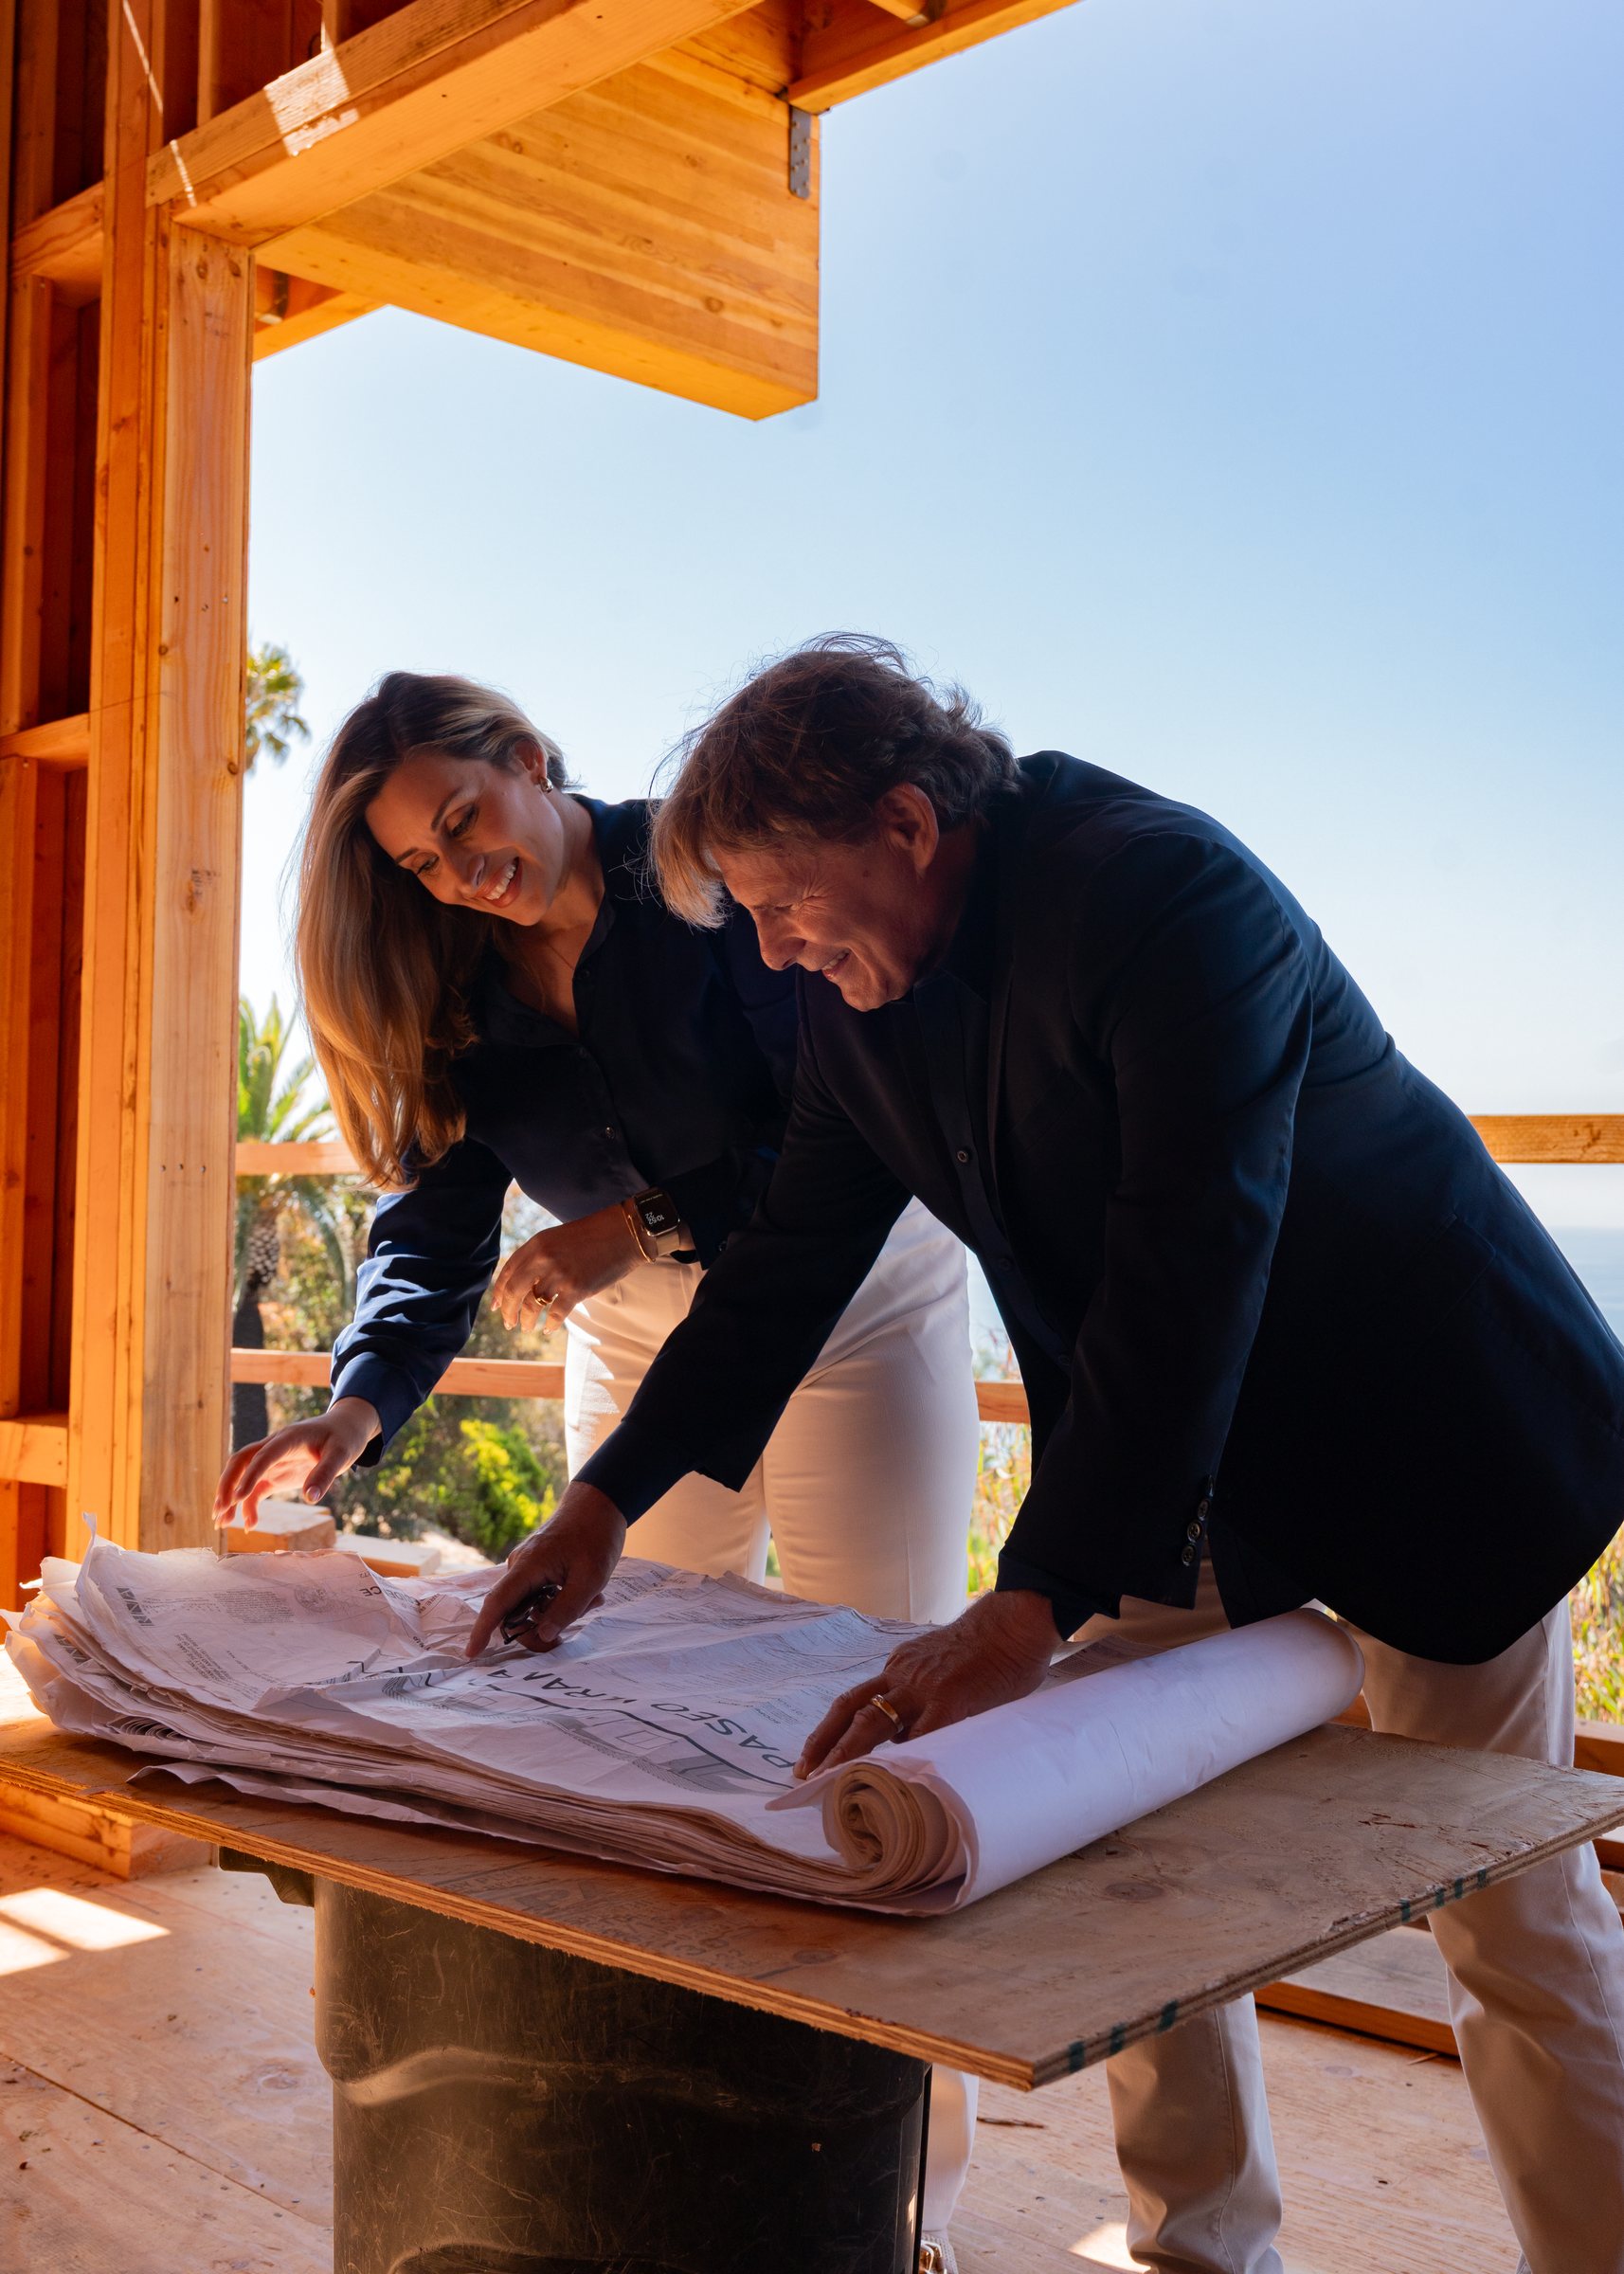
A family firm
You get the people whose name is on the firm.
You work with the family that owns the company, on site, through every phase. A builder with forty years in Los Angeles, a daughter carrying the firm forward, and one phone number: 310.617.2722.
A client, on the whole of it: "From start to finish, they were a company I could trust, providing high-quality work that was consistently on time and within budget."
Questions Studio City families ask us
The answers before you commit.
Yes. The streets climbing toward Mulholland fall under the City's hillside rules, which shape height, grading and access. Hillside work is what this firm is known for, and the review is part of our feasibility work before we price. Our hillside work.
Usually. It depends on the lot's zoning and height limit and on what the existing foundation and framing can carry. Our structural engineers read the house before we draw the stair.
A Cape Cod custom home, kitchen remodels and a kitchen addition, and outdoor living. The style is yours; the structure, the permit and the schedule are ours.
On Van Nuys Boulevard in Sherman Oaks, about five minutes west. Most first conversations with Studio City families happen on their property. How to reach us.
We walk the house or the lot first, then build a line-item, fixed scope, tell you when that price locks, and put every change in writing before it happens. How we build.
Elsewhere in the valley and the east
Private Consultation
Begin with a conversation.
We take on a select number of significant projects each year. If you are considering a custom estate, a hillside build, or a full transformation, we would be glad to walk the property with you.