Home/Where we build/Hollywood Hills
Custom home builder in the Hollywood Hills, where the lot goes down before the house goes up.
Hillside custom homes, a rebuild detailed for fire, decks and pools carried over the slope, and renovations on streets one car wide. Addition Building & Design is a family-run design-build firm with forty years as a builder in Los Angeles, and more Hollywood Hills projects than any other hillside.
The Hollywood Hills
The view is free. The ground under it is not.
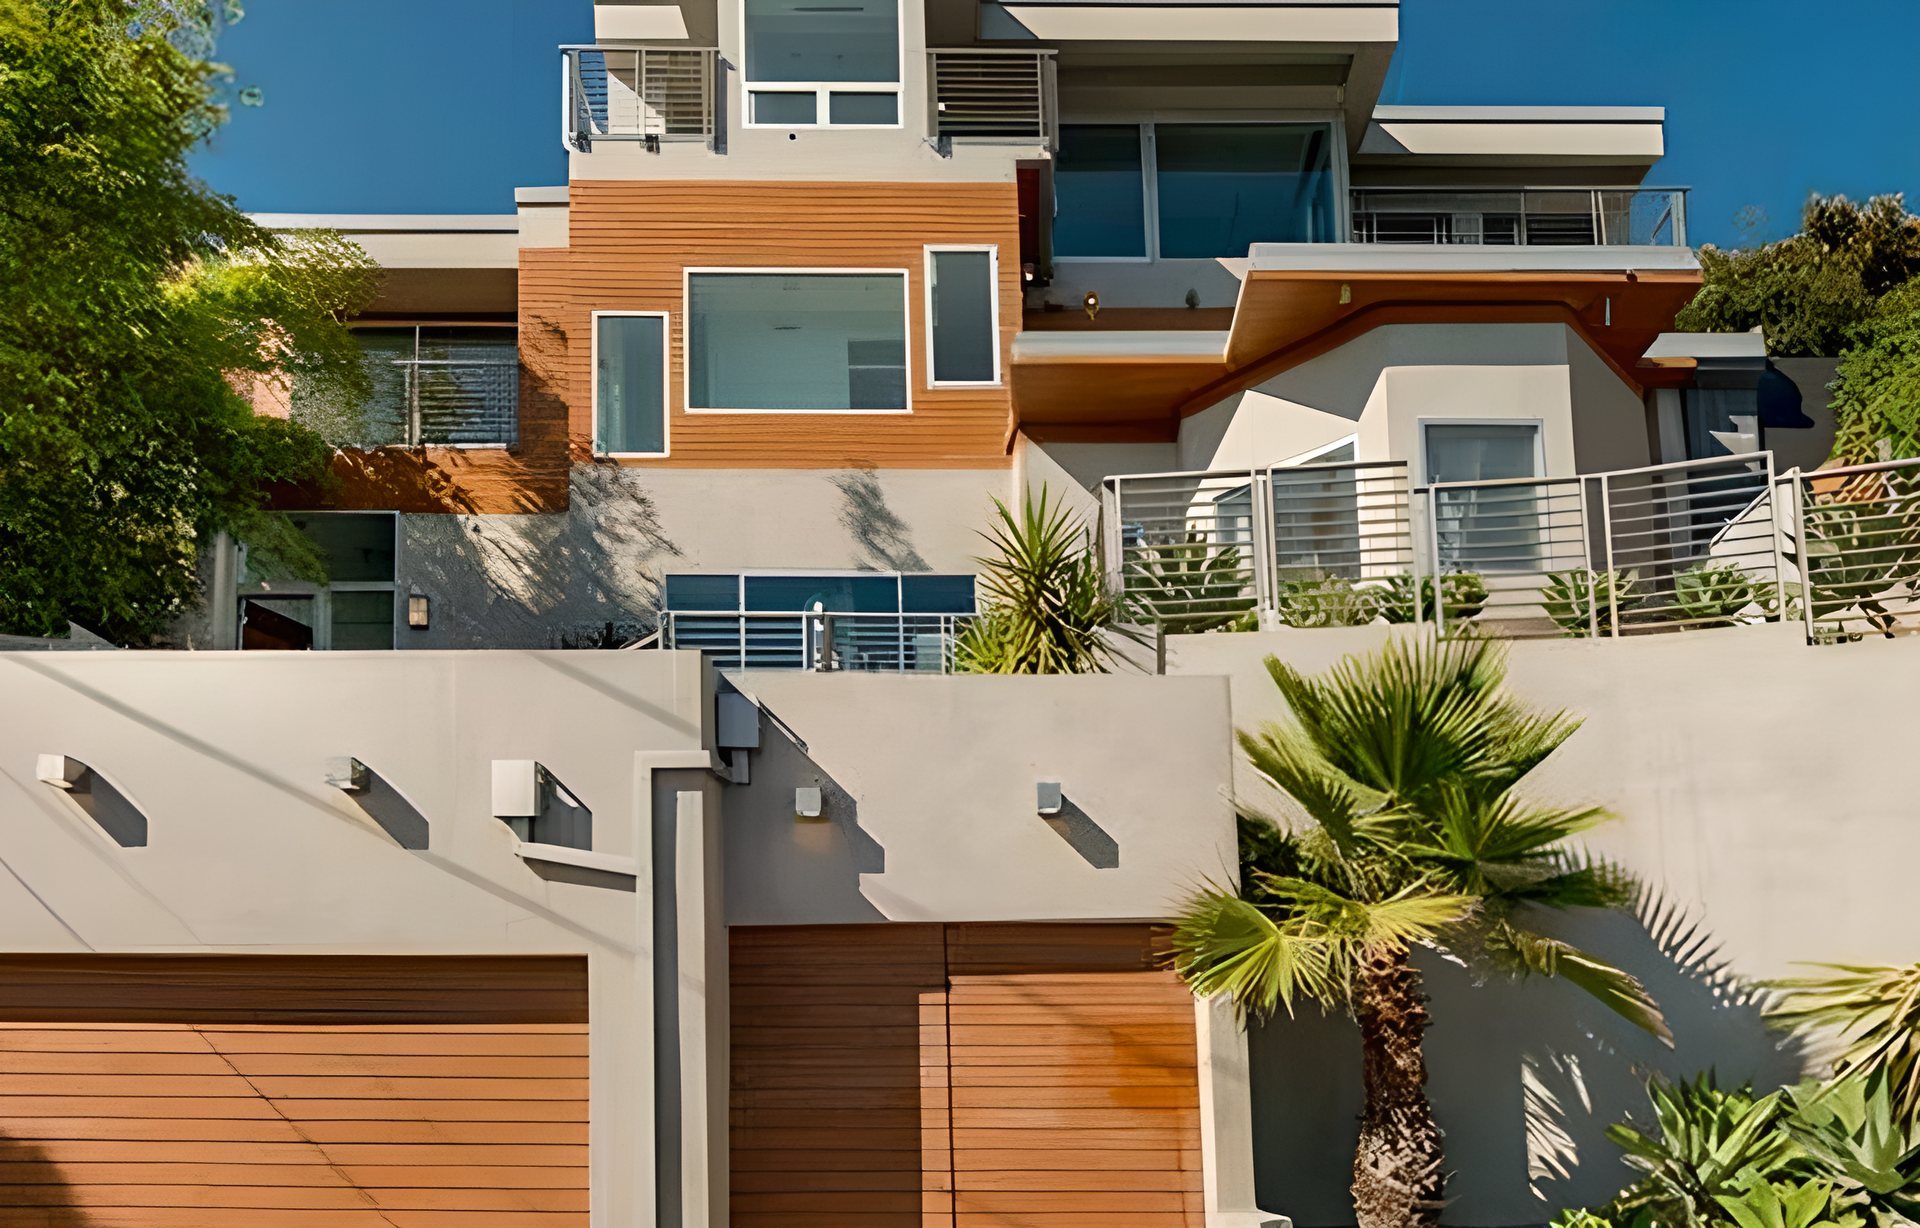
Every Hollywood Hills lot is a foundation problem before it is a house. Downslope lots want caissons and a floor deck over air; upslope lots want retaining walls and a pad cut into the hill; both want a soils report before a line is drawn. The streets are narrow, the City's hillside rules are strict, much of the area sits in a very high fire hazard zone, and the neighbors are close. It is the hillside we have built on most.
Our work here includes a 4,000 square foot custom home on a slope, a hillside rebuild detailed for fire, a deck and pool carried out over the drop, a whole-house renovation of a classic hillside home, a primary suite and a home office. Mike Ross holds the license, signs the contract, settles the design with our design partners, has it engineered by our structural engineers, pulls the permit and walks the site. Christine Ross is the first call and the standing one.
The work here
Built on the slope, over the slope, and back after fire.
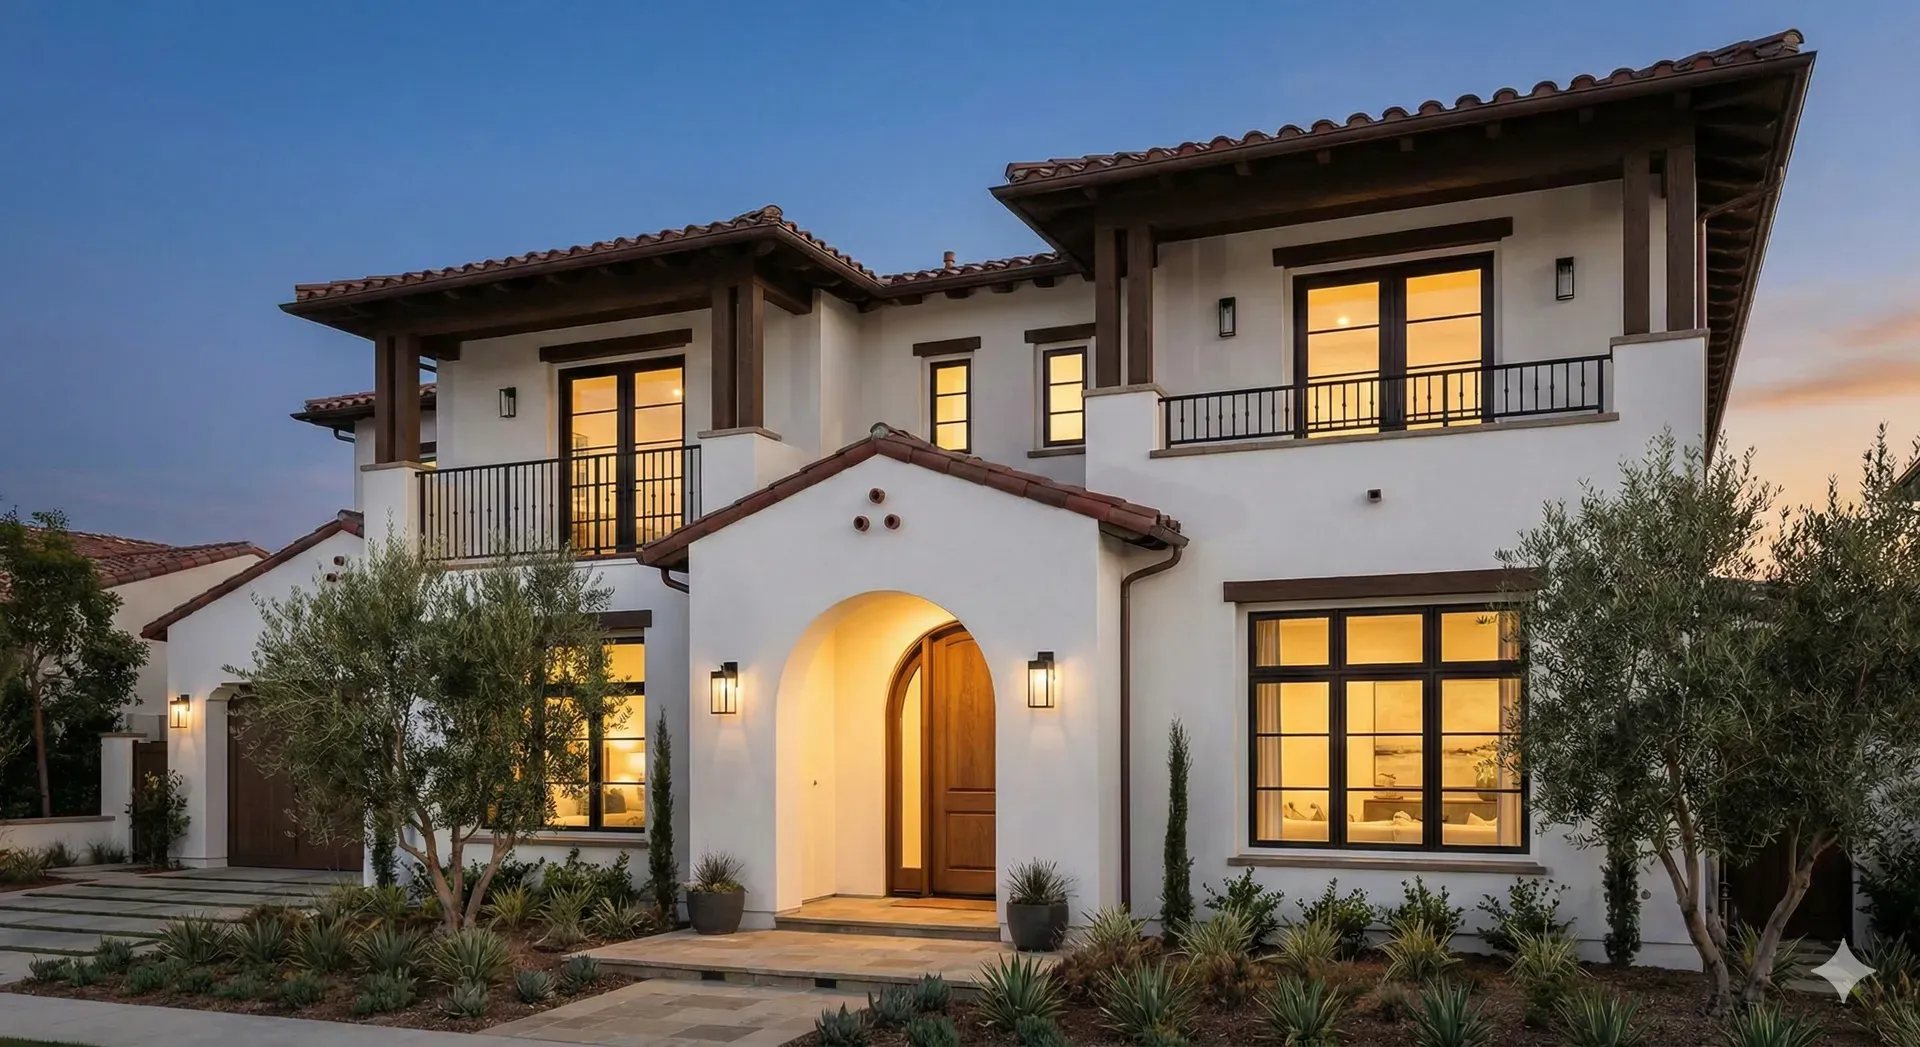
Hillside rebuild, detailed for fire
A home rebuilt on its slope to the wildfire code: ignition-resistant assemblies, protected vents, a roof that does not burn.
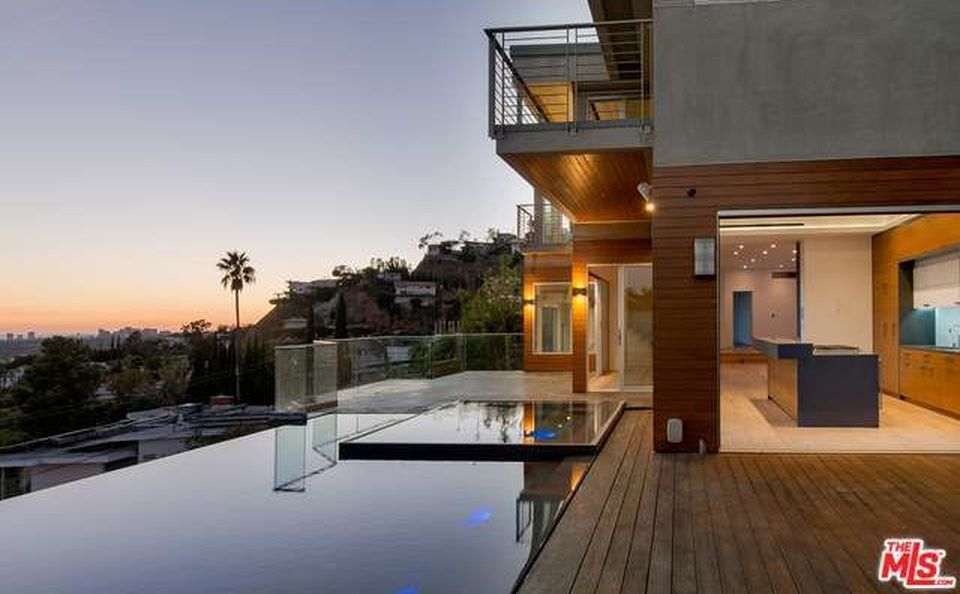
A deck and pool over the drop
The terrace the house was bought for, engineered out over the hillside.
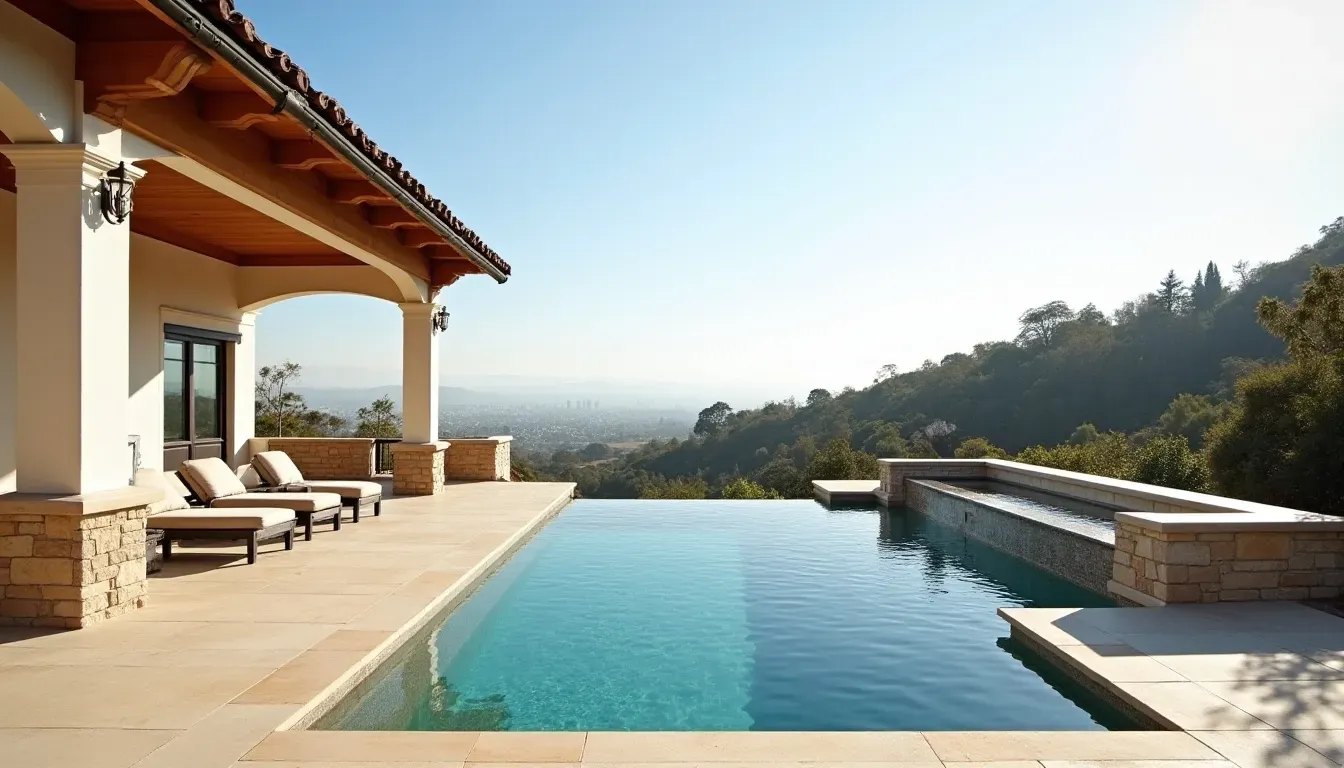
A classic, renovated
A whole-house renovation that kept the character of a hillside original.
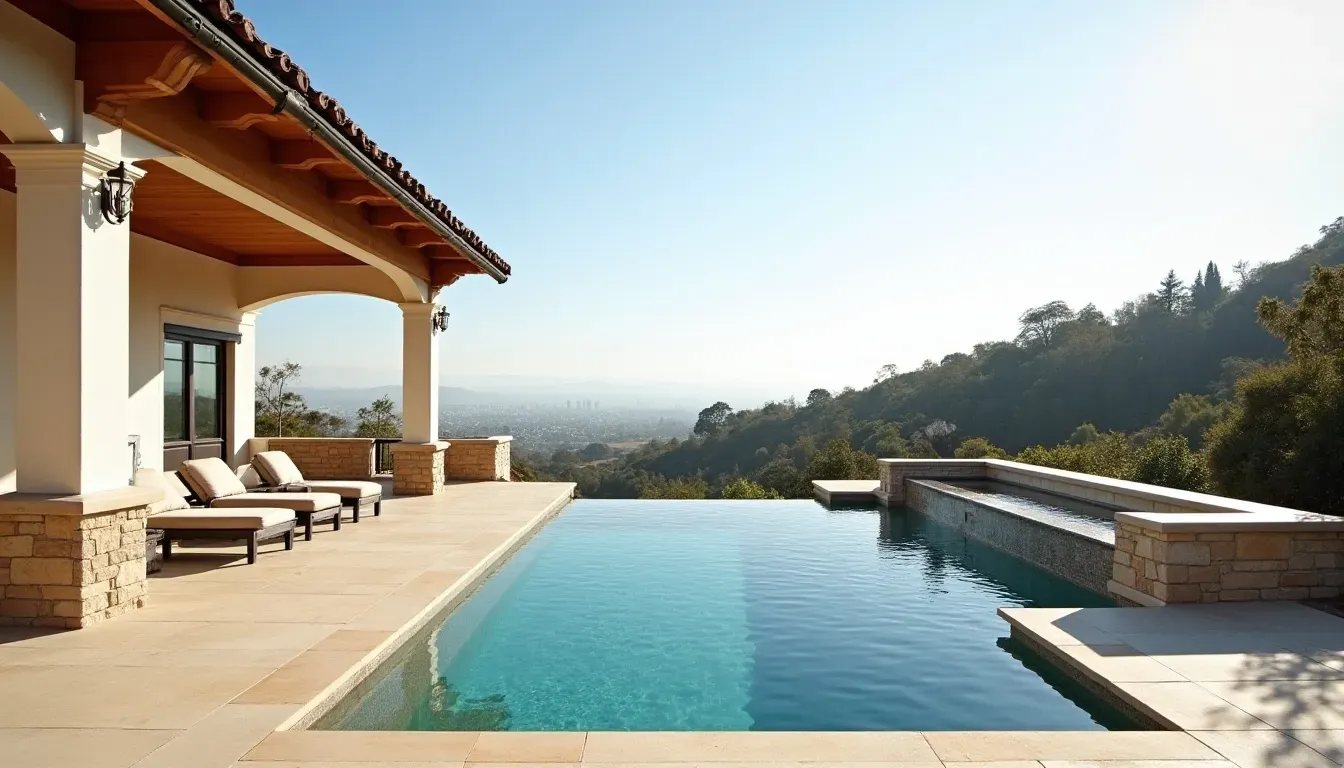
Hillside custom, at night
The 4,000 square foot custom home, from the pool it was planned around.
What a Hollywood Hills build involves
Four things that decide a hillside project.
The soils report
It decides whether the house stands on caissons, grade beams, a retaining wall or a conventional footing, and that decision can move the budget by several hundred thousand dollars. It comes first. How we build on a hillside.
The hillside rules
The City's hillside ordinance sets height, grading limits and setbacks by the slope, and streets under the Mulholland scenic corridor carry their own review. We design inside the rules from the first sketch.
The street
One car wide, no turnaround, neighbors on both sides. Smaller deliveries, a concrete pump, a haul-route approval if enough earth moves, and a schedule that tells the block what is coming. Logistics is design here.
The fire zone
Much of the hills is a very high fire hazard severity zone, so the wildfire code applies to custom homes and rebuilds alike. We have already rebuilt one home here to it. How we build for fire.
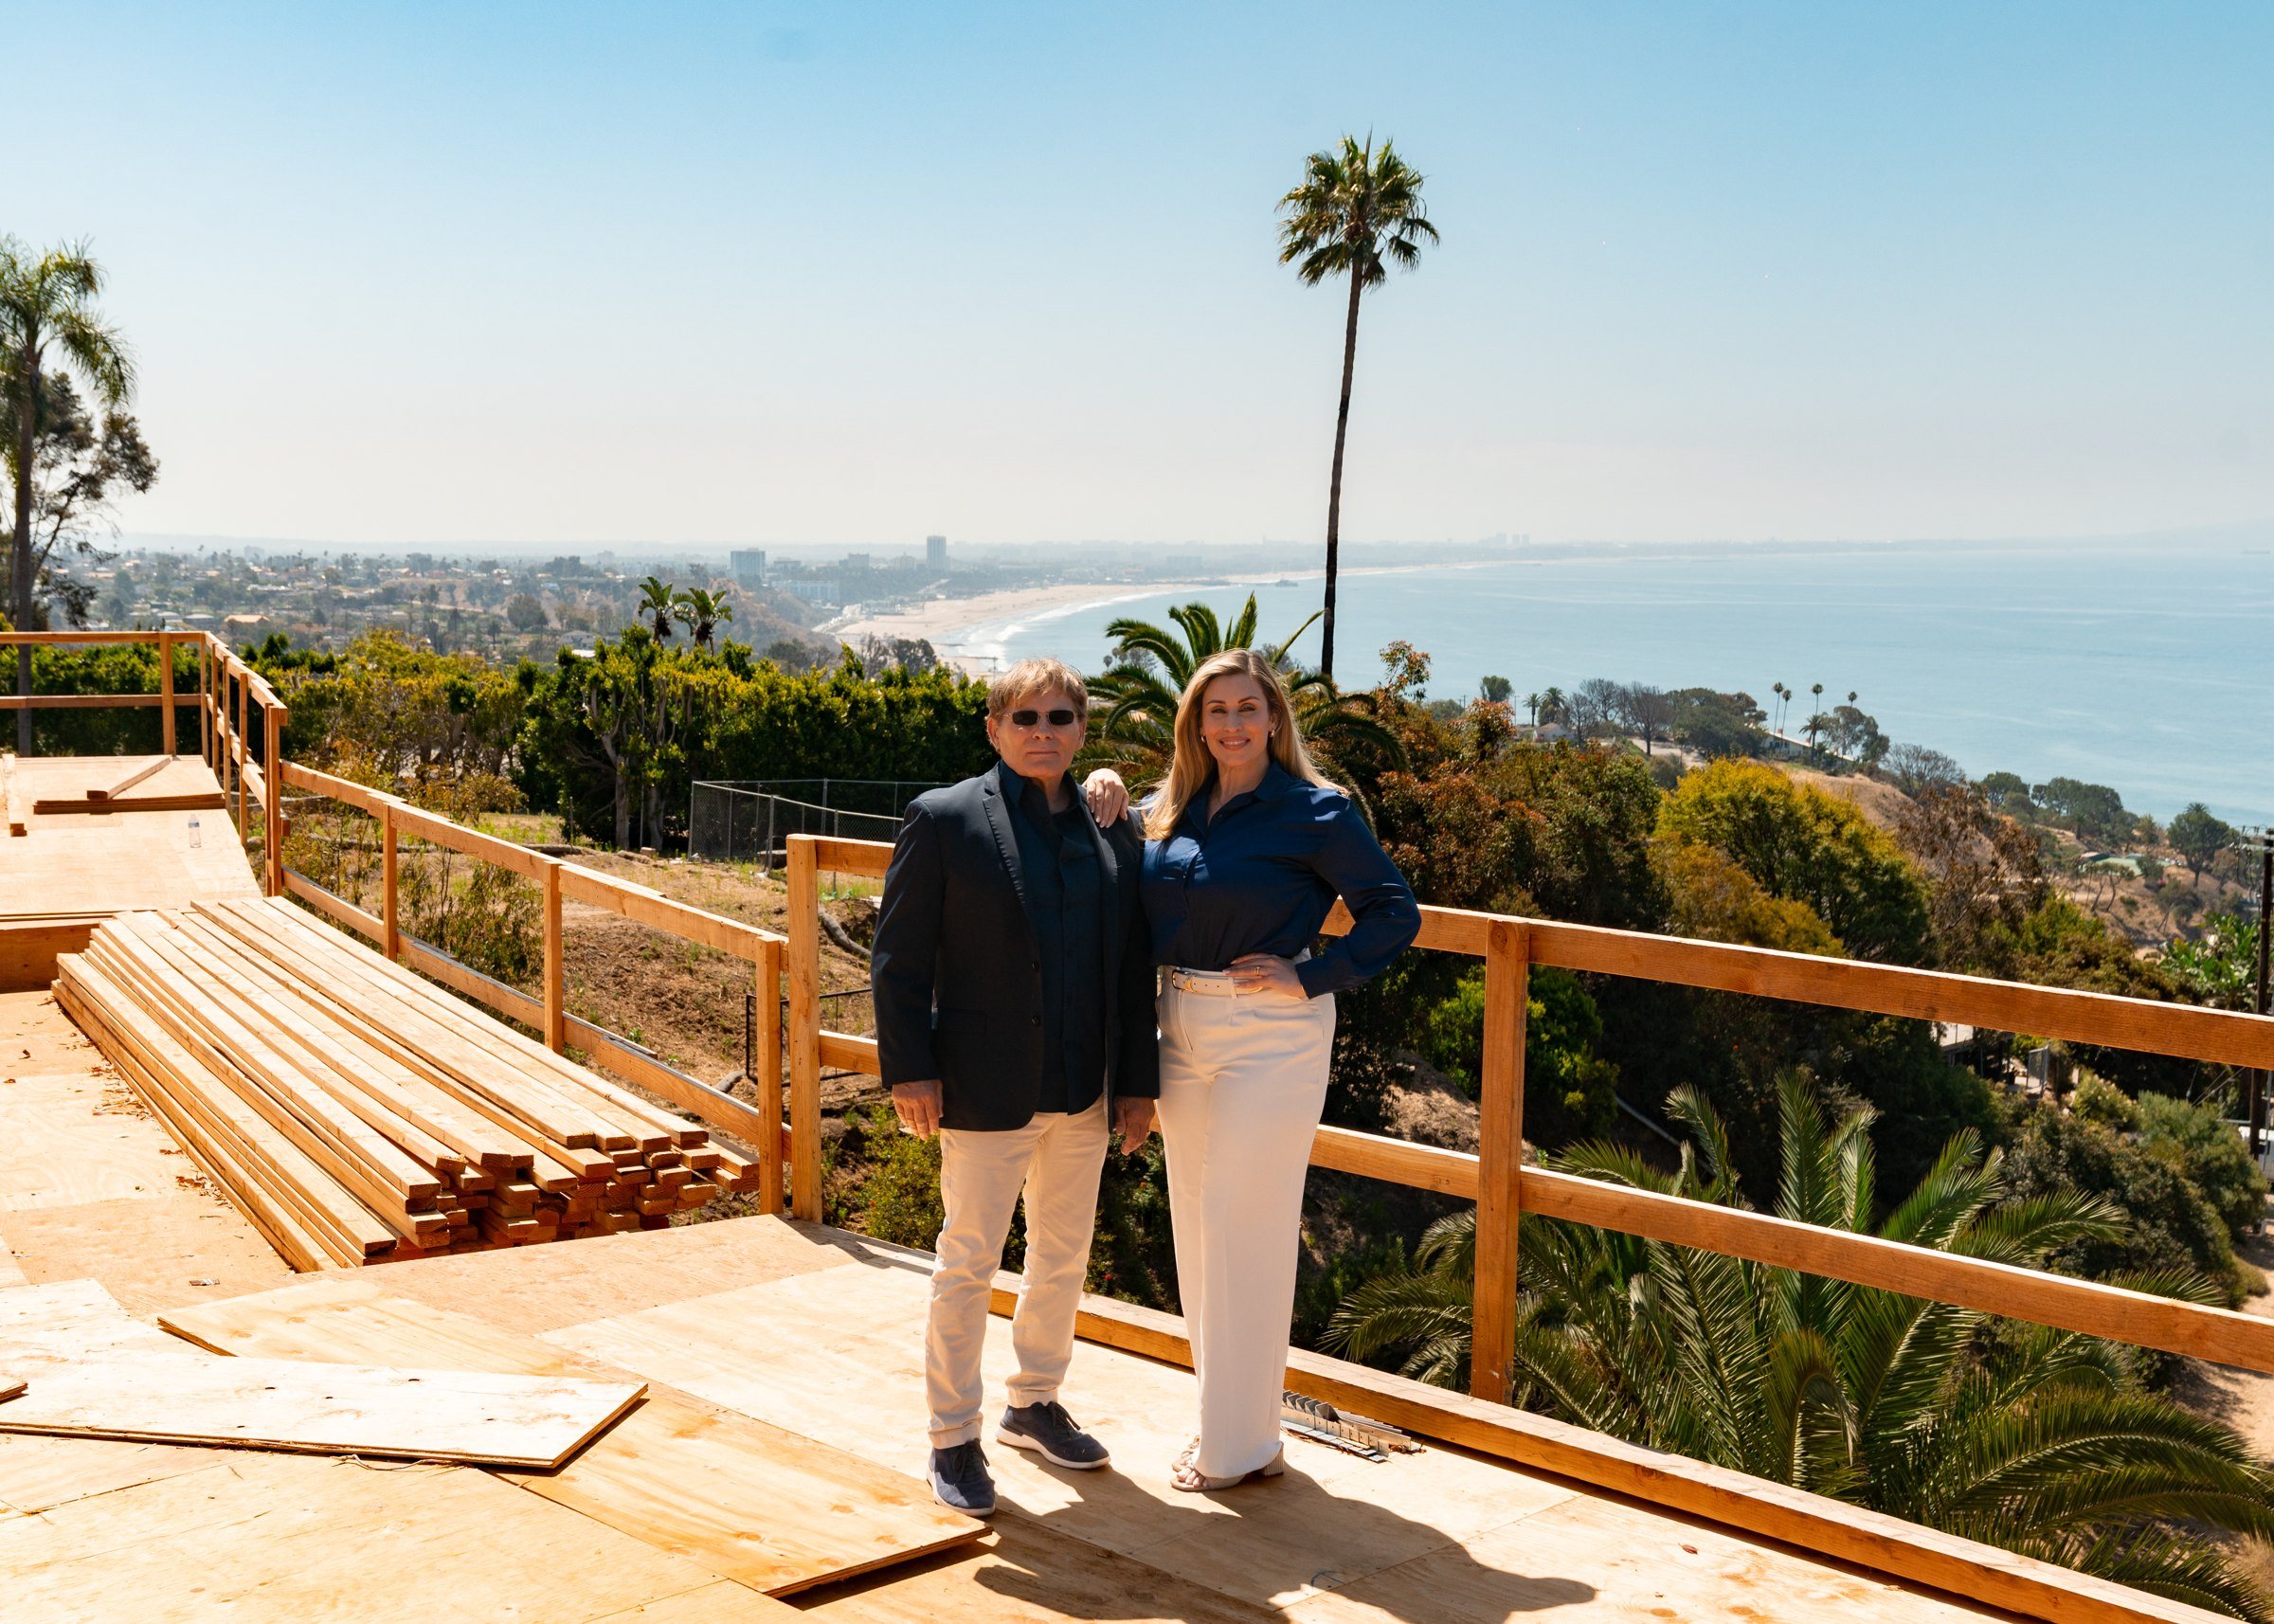
A family firm
A hillside is not a place to learn on your project.
Four to five projects a year, because that is how many the family can personally be present for. A builder with forty years in Los Angeles, most of them on ground like this, a daughter carrying the firm forward, and one phone number: 310.617.2722.
Questions Hollywood Hills owners ask us
Before you fall for the view.
A 4,000 square foot custom home on a hillside lot, a hillside rebuild detailed for fire, a deck and pool over the slope, a whole-house renovation of a classic hillside home, a primary suite and a home office.
With a soils report first, then caissons and grade beams engineered to it, then a floor deck over the slope. Mike Ross has managed hillside foundations across Los Angeles for four decades as the builder, with his structural engineers and the foundation contractors he hires.
Yes. Narrow canyon streets shape the schedule more than the design: smaller deliveries, a pump for the concrete, a haul-route approval if enough earth moves, and neighbors kept informed. We plan all of it before the first truck.
Much of the hills is in a very high fire hazard severity zone, so the wildfire code applies: ignition-resistant assemblies, ember-resistant vents, tempered glazing and decks detailed for embers. We detail every home here to it and have rebuilt one to it already.
After we have stood on the lot and read the survey and the soils report, because the ground moves the number more than the finishes do. Then a line-item, fixed scope, a date when the price locks, and every change in writing before it happens.
Elsewhere on the coast and in the hills
Hillside construction
Caissons, grade beams, soils reports and the ten hillside projects behind them.
Private Consultation
Begin with a conversation.
We take on a select number of significant projects each year. If you are considering a custom estate, a hillside build, or a full transformation, we would be glad to walk the property with you.