Home/Where we build/Malibu
Custom home builder in Malibu, for lots that face the water and the wind.
Coastal residences, hillside lots above the highway, and homes rebuilt after fire. Addition Building & Design is a family-run design-build firm with forty years as a builder in Los Angeles, and Malibu work already behind it.
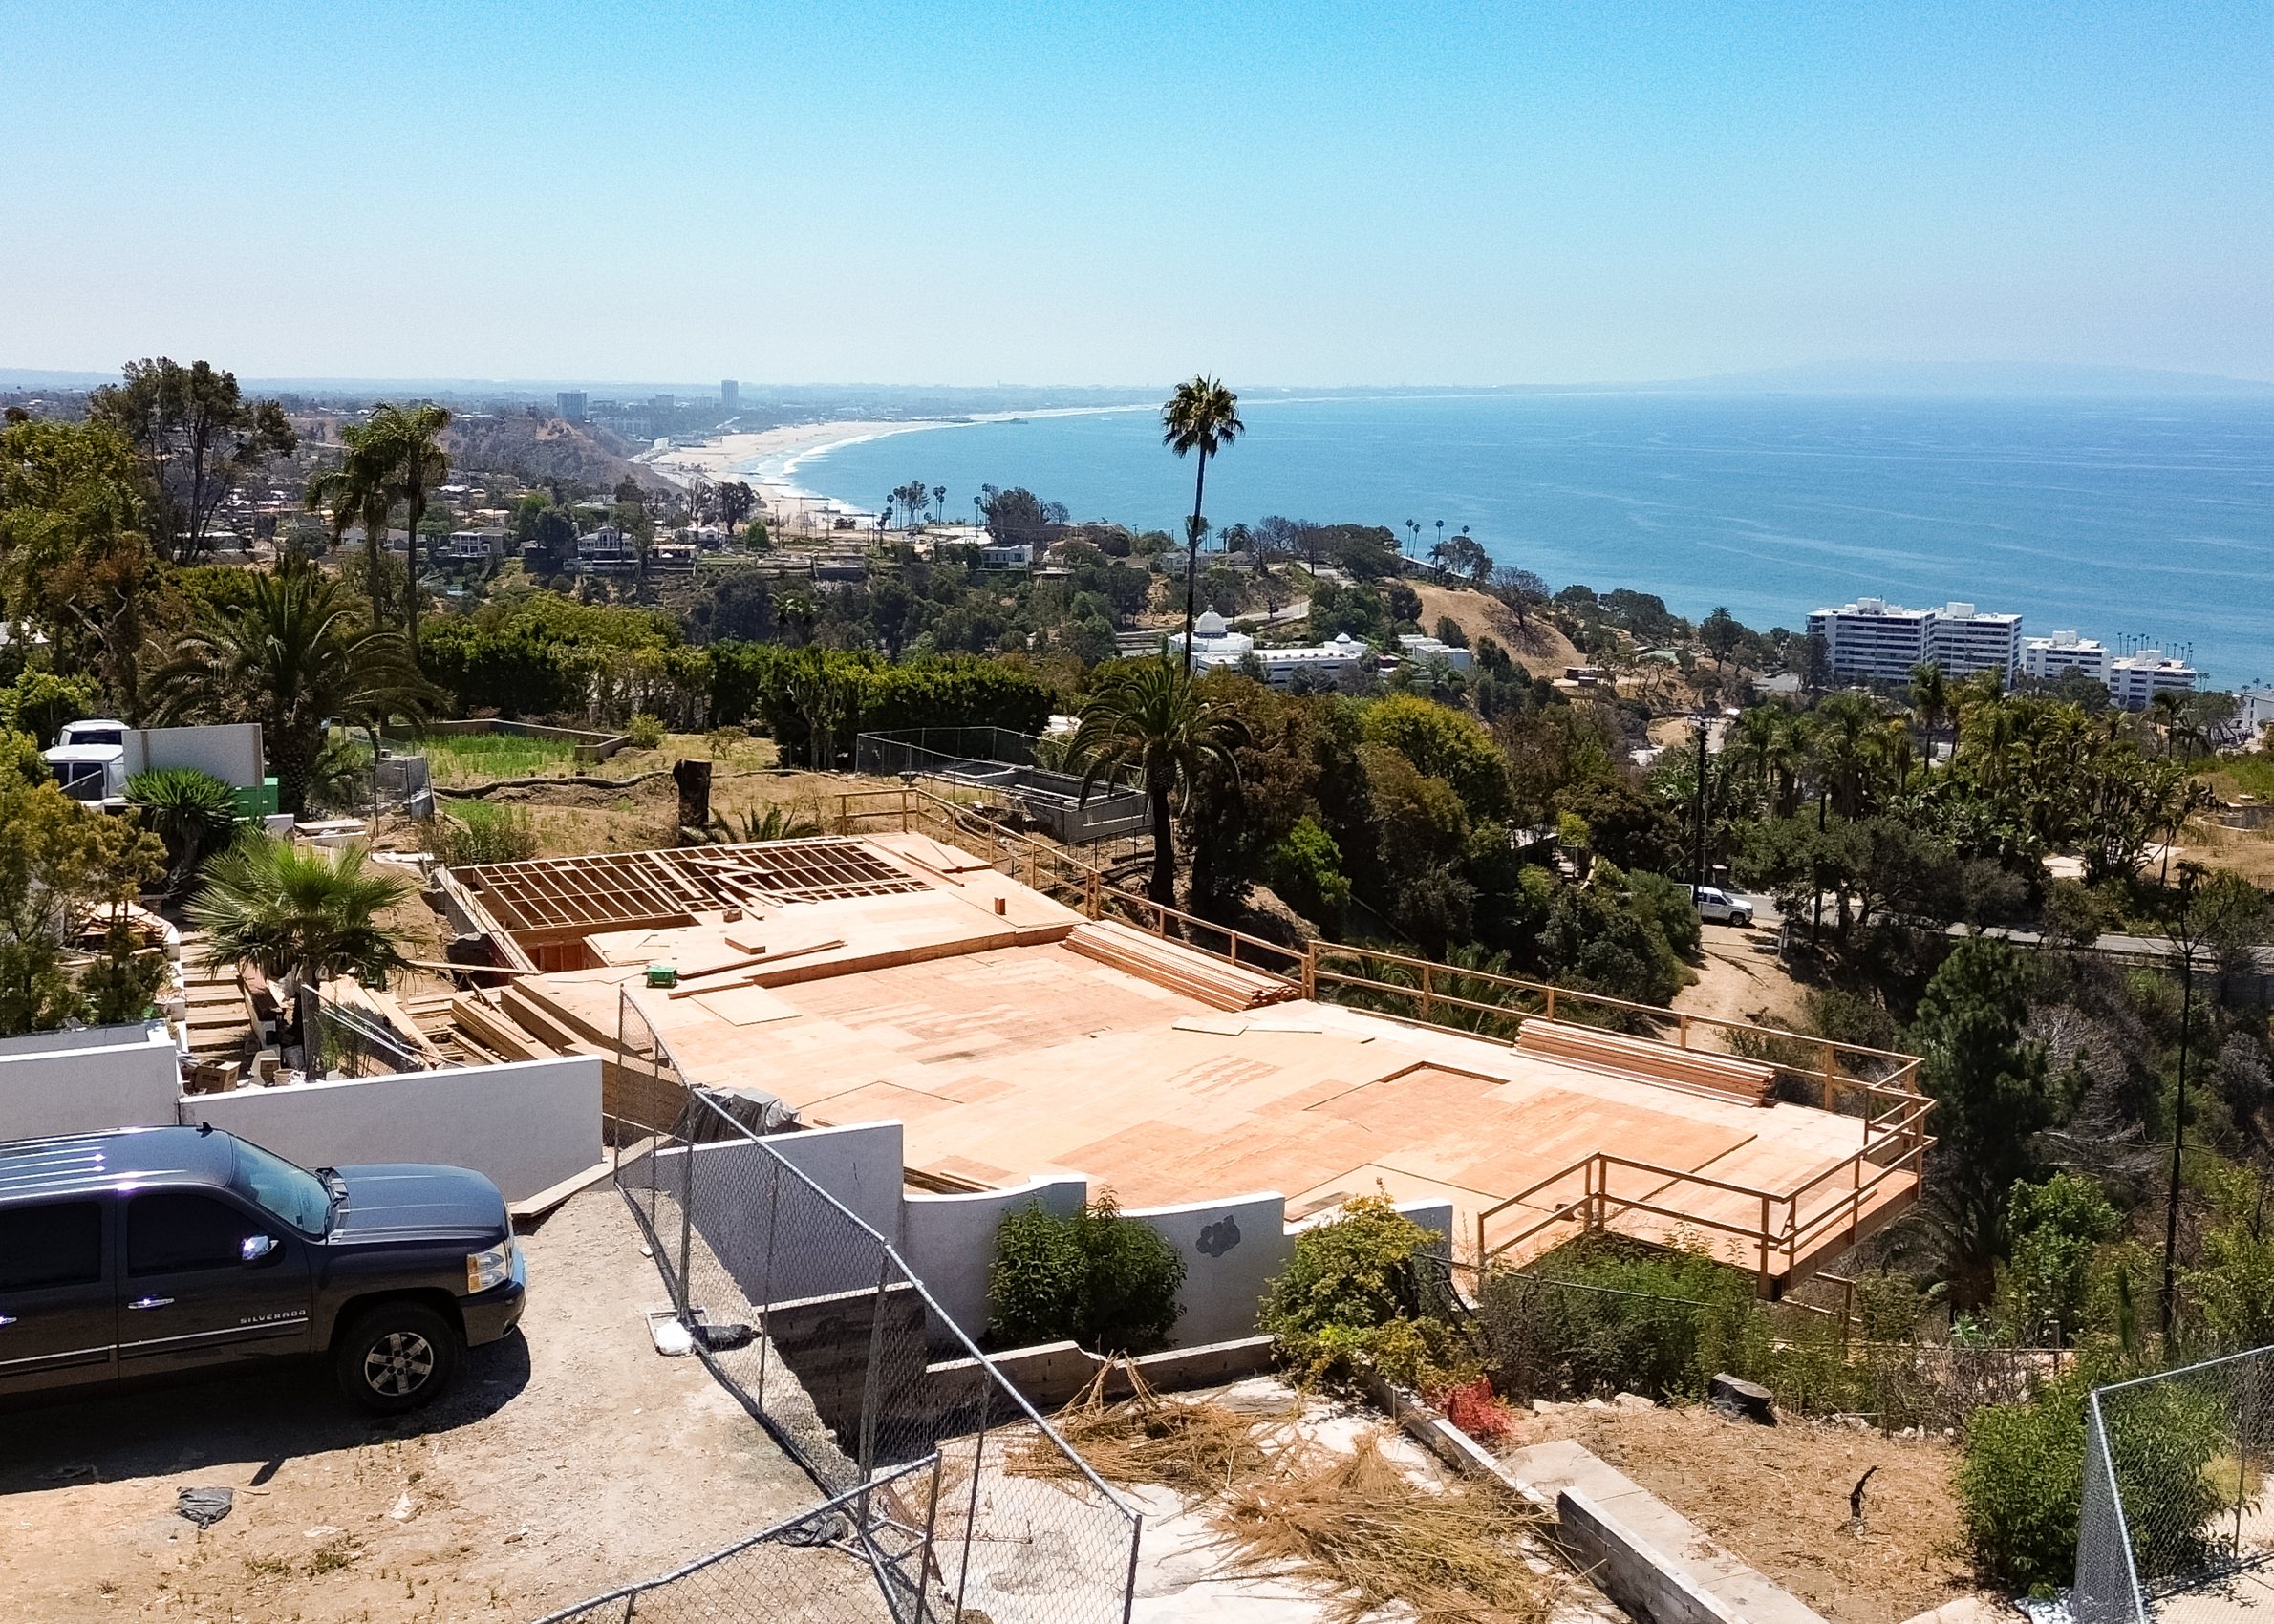
Photograph · the coastal hills from the air, 2026
Malibu
Twenty-one miles of coast, and no two lots alike.
A bluff lot on the ocean side of the highway, a canyon lot a mile up, a flat pad in a gated enclave: each one comes with its own set of reviews, its own soils, its own wastewater question and its own exposure to salt and wind. Malibu is its own city with its own planning and building departments, most of it sits inside the coastal zone, and much of it is on septic. None of that is a reason not to build here. It is the reason the builder has to know the ground before the design starts.
Our Malibu work runs from a contemporary home rebuilt after fire to a mid-century modern residence, a traditional kitchen addition, a primary suite and an outdoor living project designed around the view. Mike Ross holds the license, signs the contract, settles the design with our design partners, has it engineered by our structural engineers, pulls the permit and walks the site. Christine Ross is the first call and the standing one.
The work here
Built for the coast, and for what the coast does to a house.
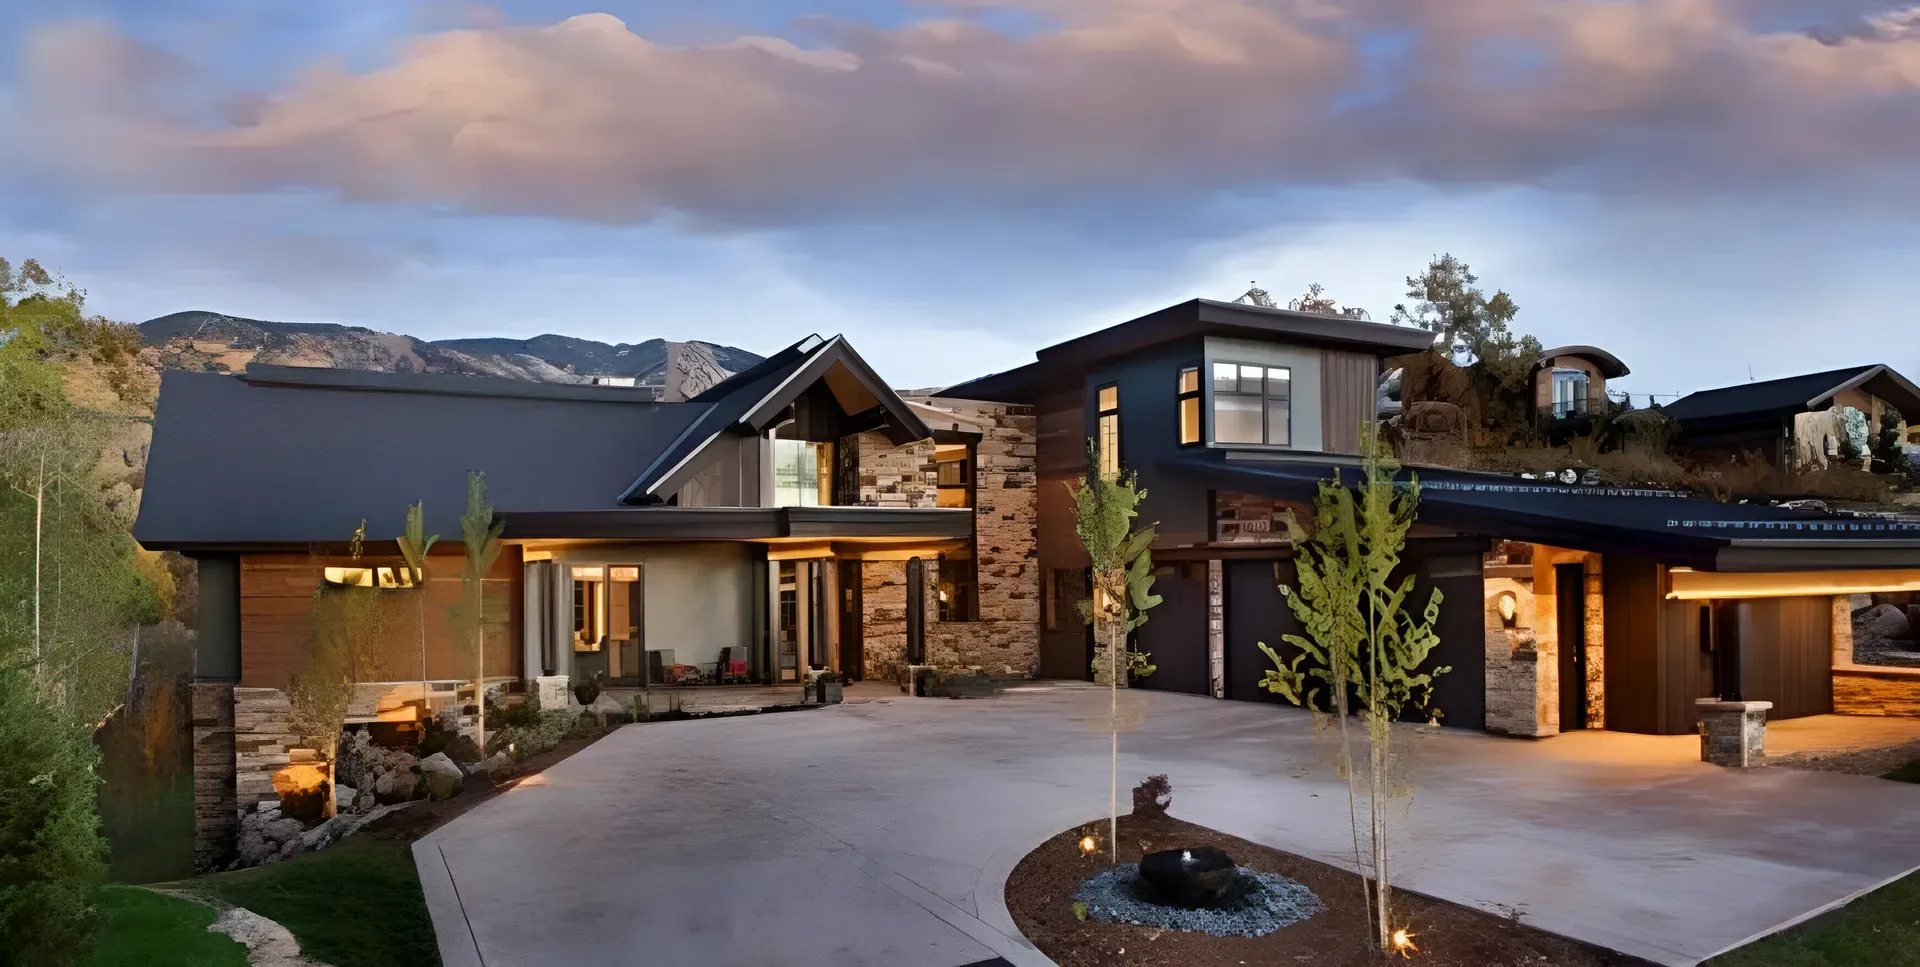
Malibu contemporary
A home rebuilt after fire, detailed to the wildfire code from the first drawing and finished as a house, not a fortress.
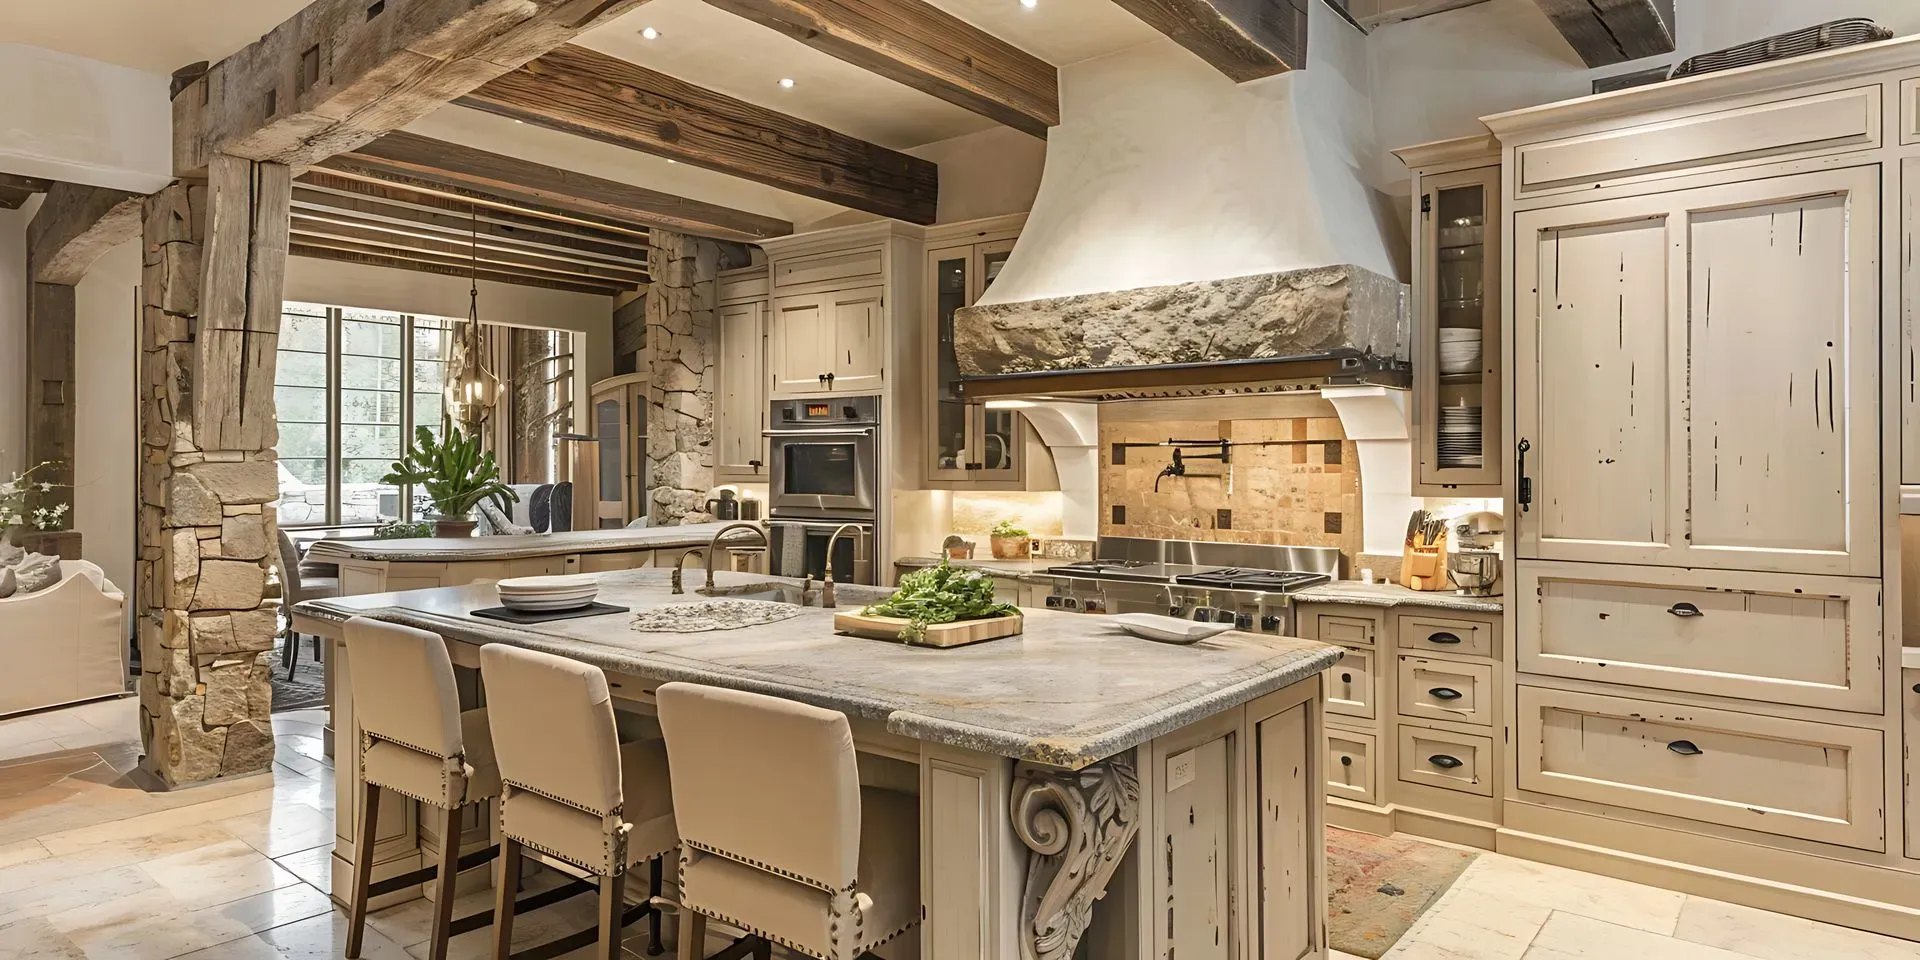
Malibu kitchen addition
A traditional kitchen added to a family home, with the addition matched to the original house.
What a Malibu build involves
Four things settled before a floor plan is worth drawing.
The coastal zone
Most Malibu lots need a coastal development permit alongside the building permit, and the questions it asks about views, bluffs, habitat and access shape what can be built. We design with those answers in hand, not against them.
Wastewater
A great deal of Malibu is on onsite wastewater systems. The system's capacity and where it can sit on the lot can set the size of the house. We have the engineers settle it first.
The ground
Bluff edges, canyon slopes, ancient landslides and a highway that floods. A current survey and a soils report decide the foundation, and the foundation decides more of the budget than the finishes do.
The wildfire code
Malibu burns. Every home we build here is detailed to California's wildland-urban interface standard, custom or rebuilt, so the code never arrives as a change order. Rebuilding in Malibu after fire, in its own words.
A client's words
I had an amazing experience with Addition Building & Design. From start to finish, they were a company I could trust, providing high-quality work that was consistently on time and within budget.Rich and Dwight · Addition Building & Design clients
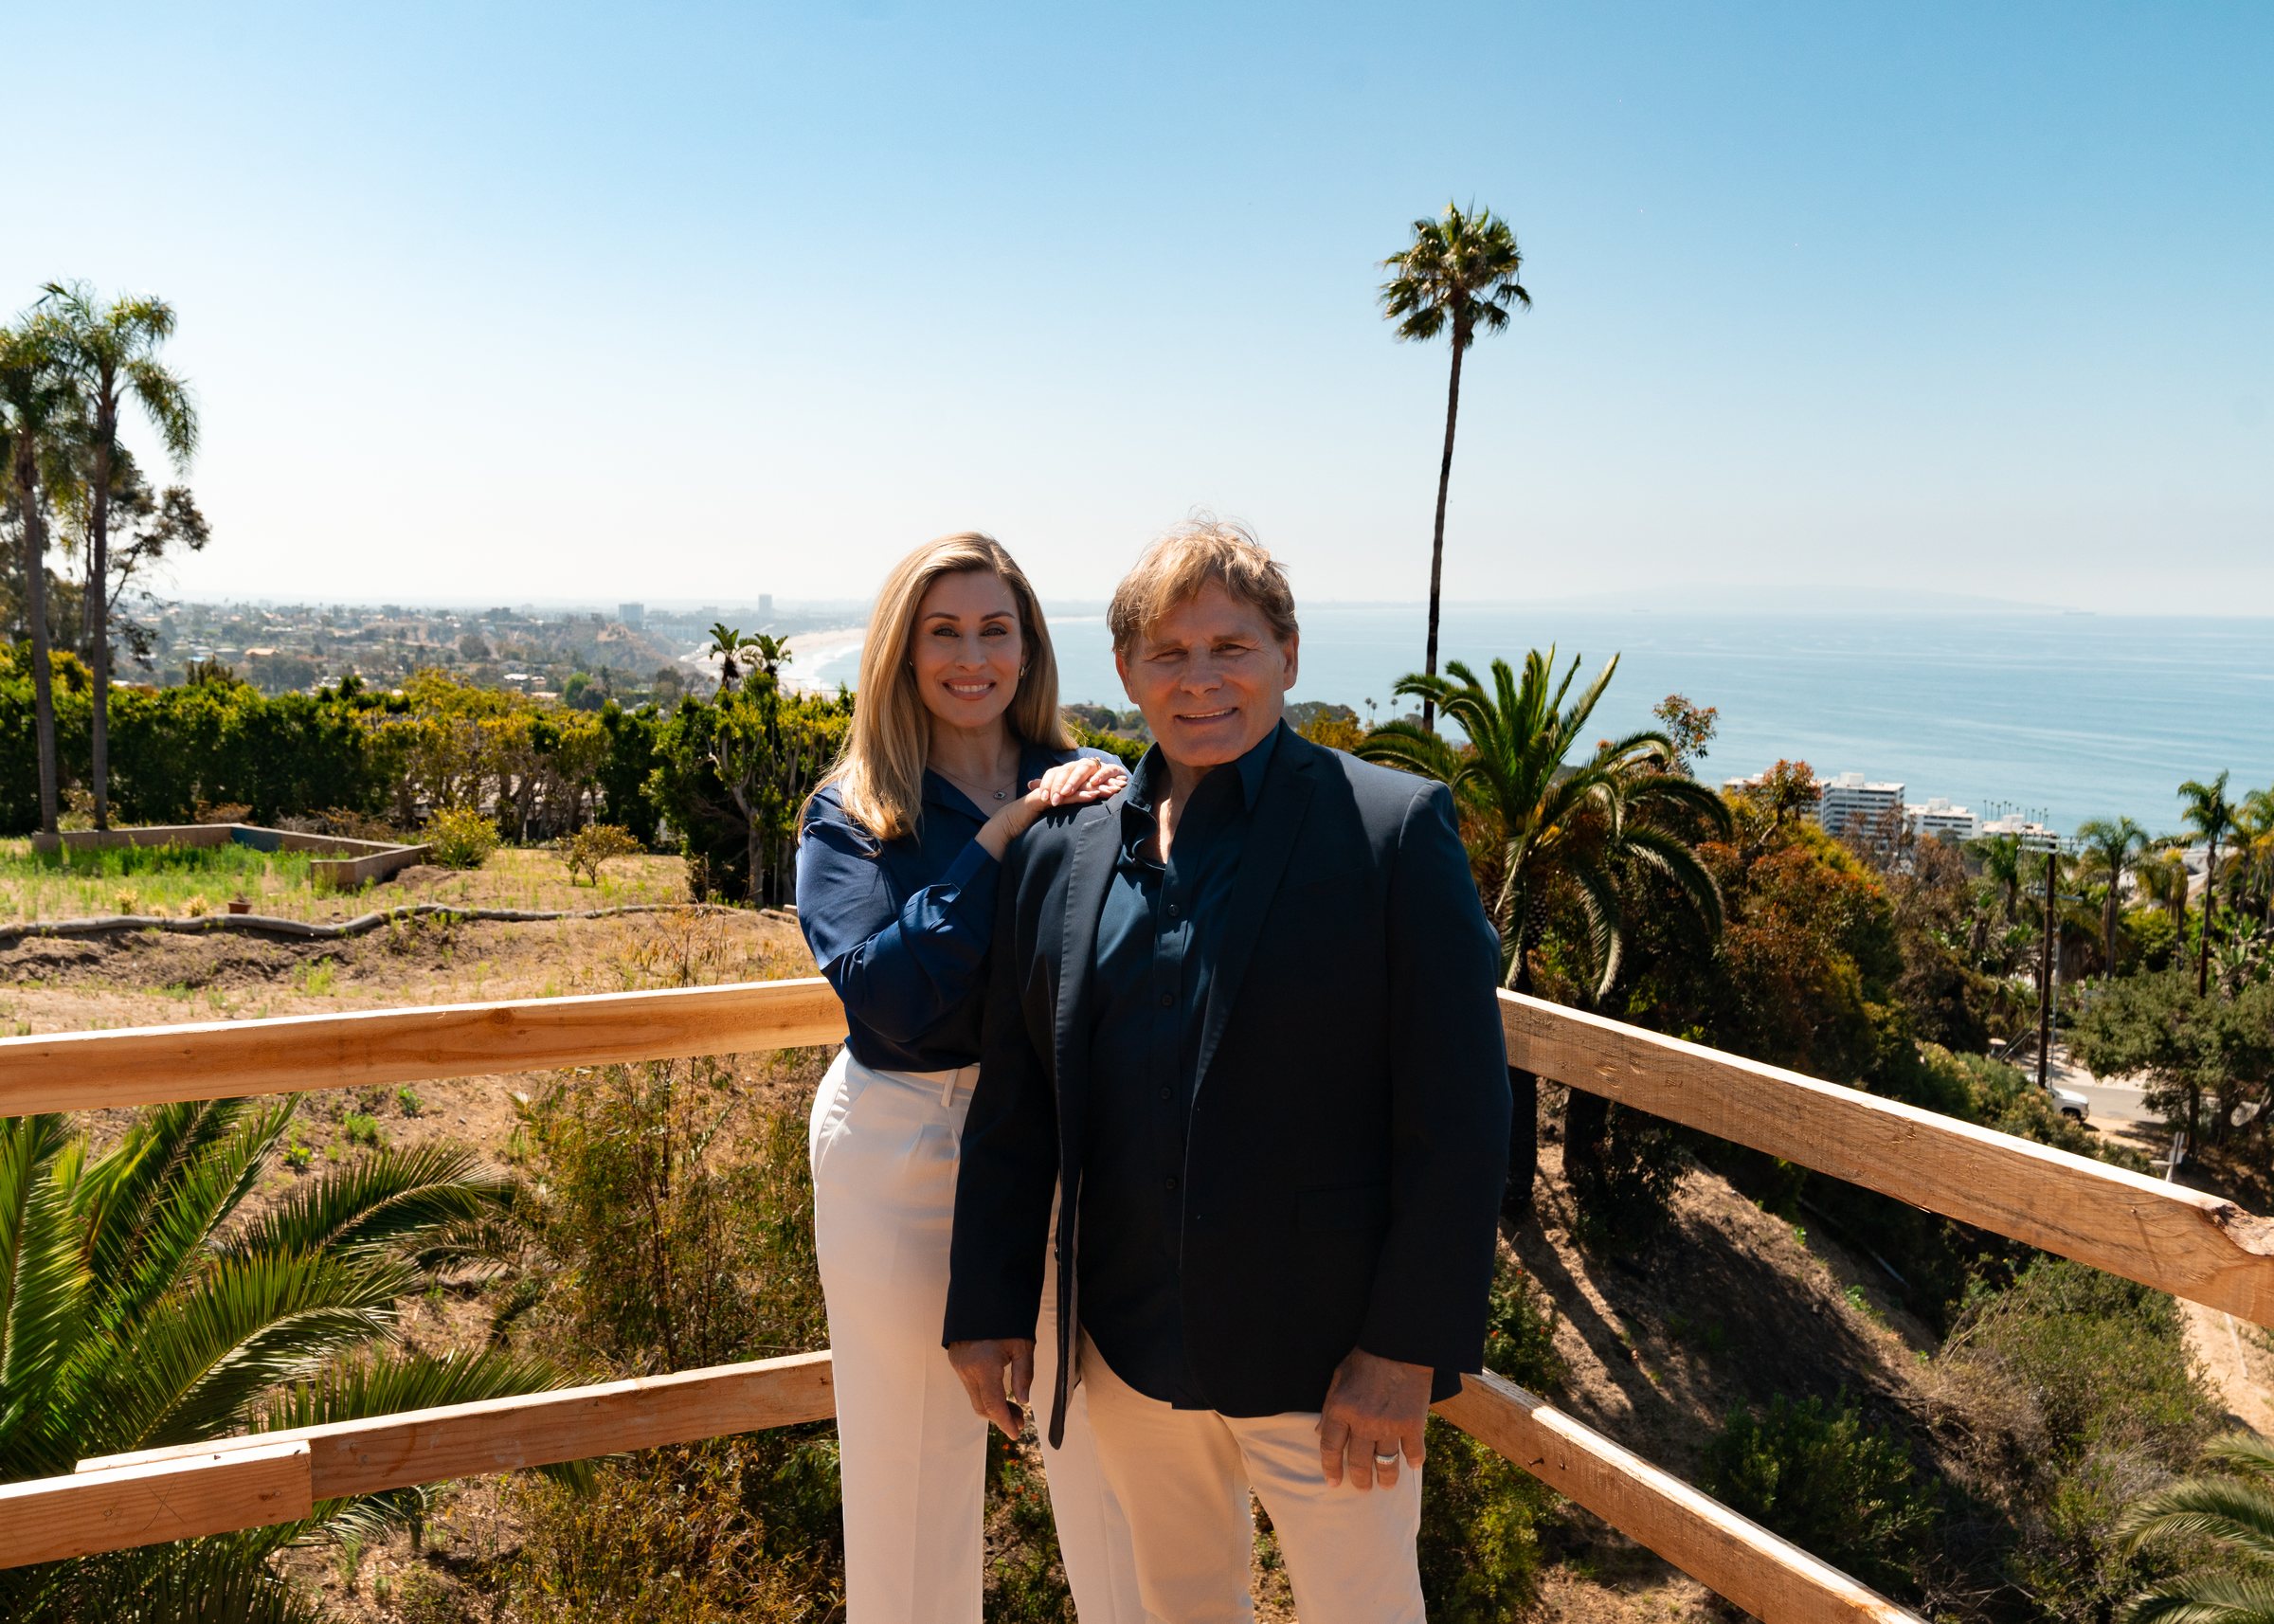
A family firm
Two names, one phone number, every site.
We take four to five projects a year because that is how many the family can personally be present for. A builder with forty years in Los Angeles, a daughter carrying the firm forward, and one number that reaches them both: 310.617.2722.
Questions Malibu owners ask us
Before you buy the lot, or the drawings.
Yes. Our Malibu work includes a contemporary home rebuilt after fire, a mid-century modern residence, a traditional kitchen addition, a primary suite and an outdoor living project above the water.
Malibu is its own city, with its own planning and building departments, and most of it sits inside the coastal zone, so a coastal development permit is part of the path. We tell you which reviews your lot triggers before the design starts.
Often, yes. Most of Malibu is on onsite wastewater systems, and the system's capacity and location can set the size of the house and where it sits. We settle that with the engineers before anyone draws a floor plan.
Every home we build in Malibu is detailed to California's wildland-urban interface standard: ignition-resistant assemblies, ember-resistant vents, tempered glazing and decks detailed for embers. It is the floor, not an upgrade.
After we have stood on the lot and read the survey, the soils report and the septic report. Then a line-item, fixed scope, a date when the price locks, and every change in writing before it happens.
Elsewhere on the coast and in the hills
Pacific Palisades
Twenty years of hillside and coastal work, and four rebuilds under way now.
Private Consultation
Begin with a conversation.
We take on a select number of significant projects each year. If you are considering a custom estate, a hillside build, or a full transformation, we would be glad to walk the property with you.