Home/Where we build/Hillside homes
Hillside home builder in Los Angeles, on the slopes other firms decline.
Caissons, grade beams, soils reports and the City's hillside review. Addition Building & Design has been the builder on hillside lots from the Palisades to Mount Washington for four decades, and designs the house around the slope and the view instead of fighting them.
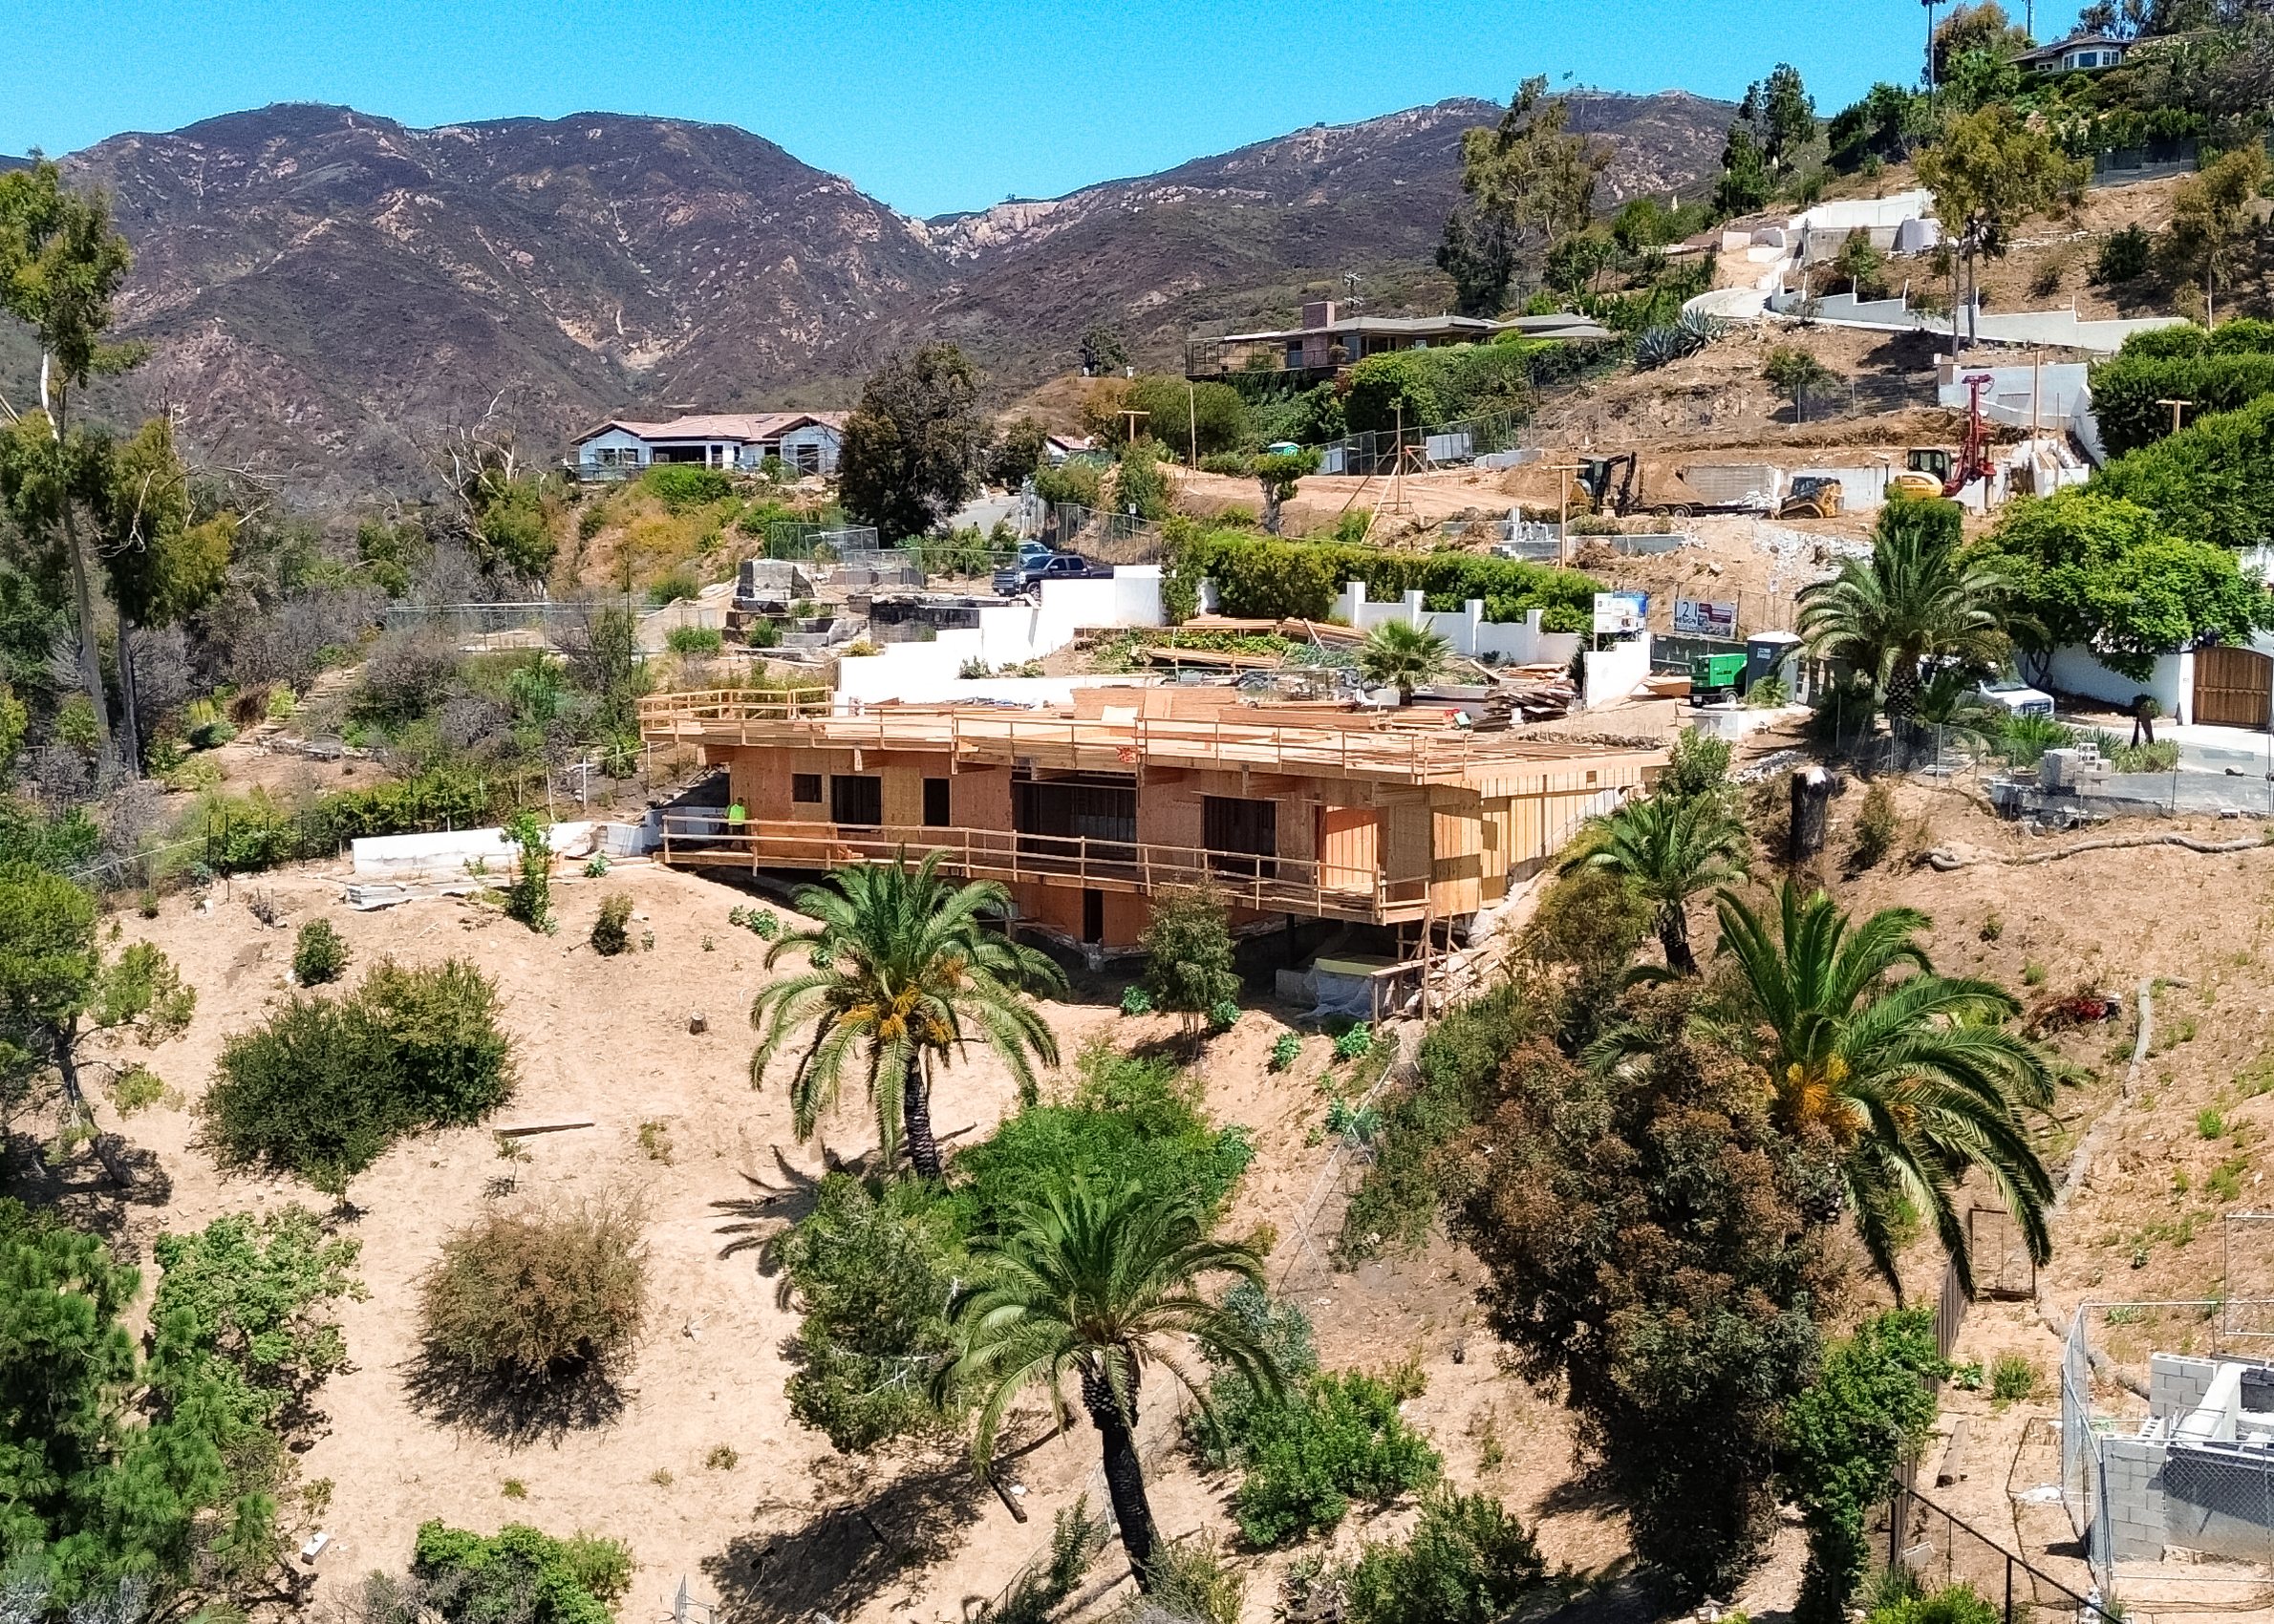
Photograph · a canyon above the coast, from the air, 2026
The ground
On a hillside, the foundation is the project.
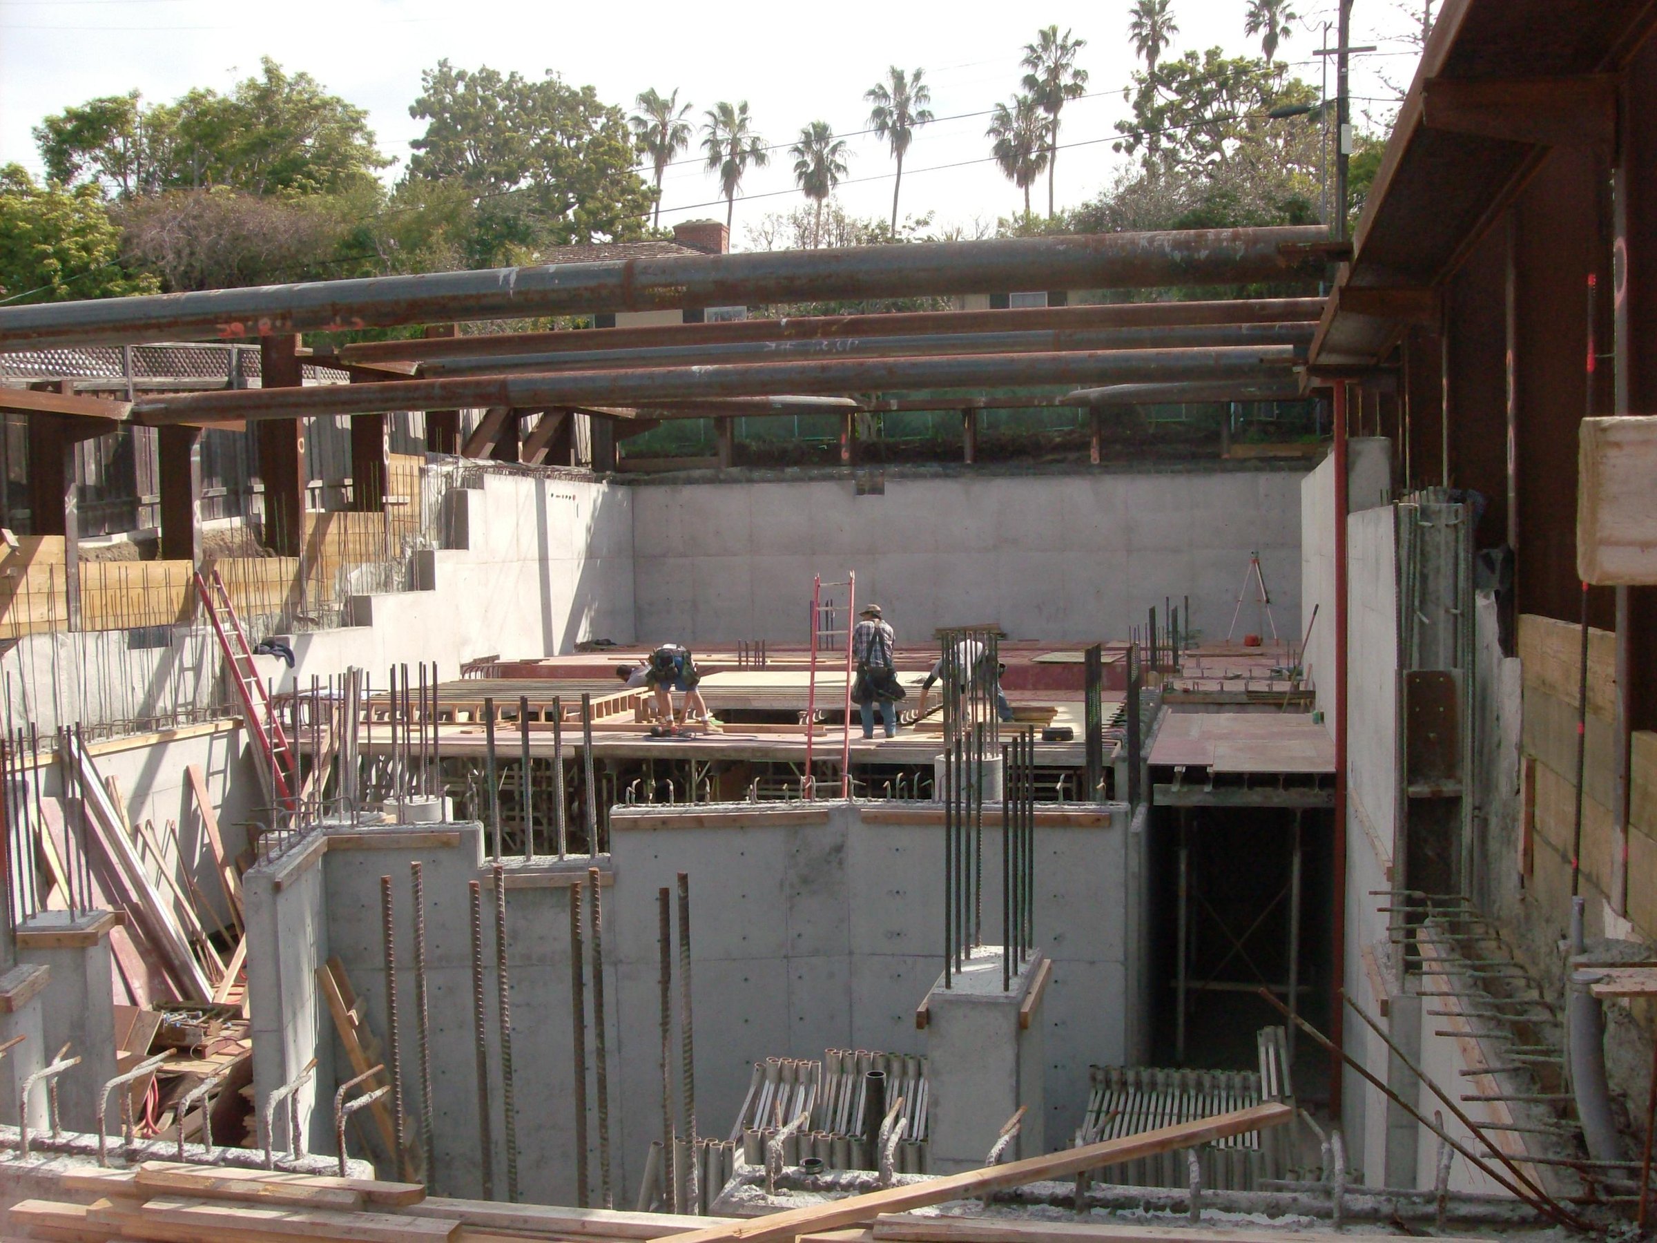
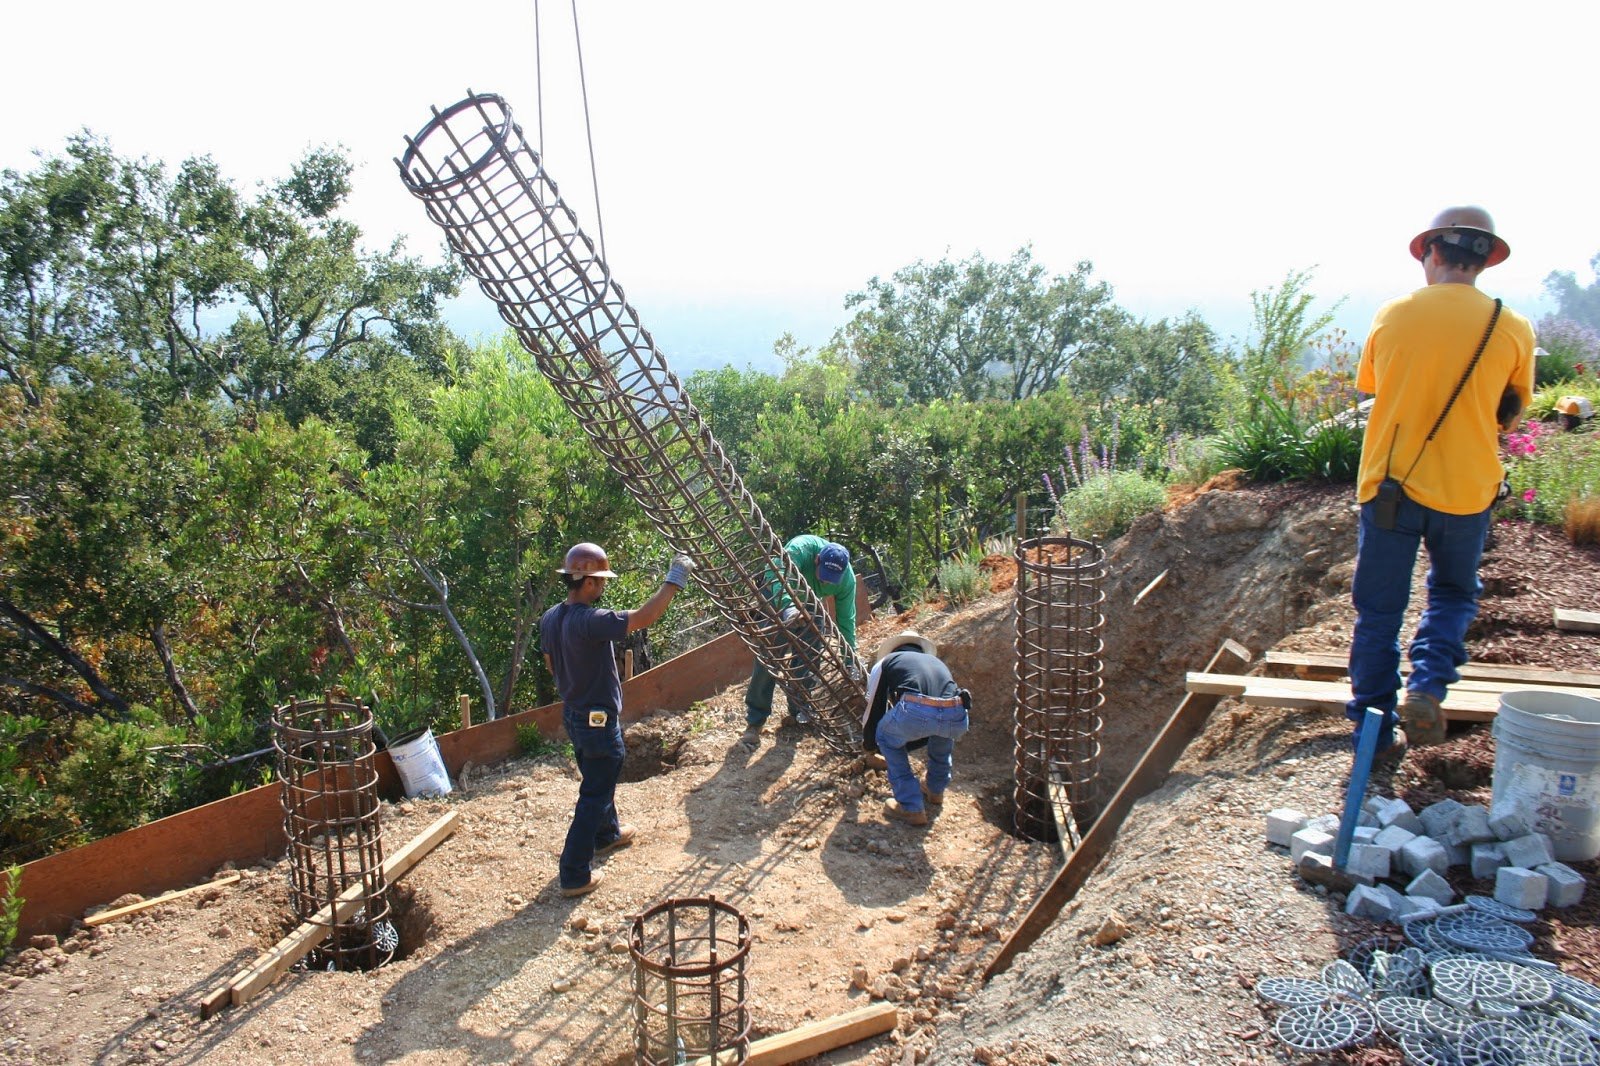
A level pad in the flats sits on a conventional footing and the house is the story. On a slope the house is the last chapter. First comes the geology: what the ground is made of, how deep the bearing rock sits, how the slope drains and where it has moved before. Then the foundation that answers it, drilled caissons tied together by grade beams, retaining walls to hold the cut, a floor deck carried out over air. Get that right and the house above it is ordinary construction. Get it wrong and nothing above it matters.
Mike Ross has managed that work as the builder across Los Angeles for four decades, with the geotechnical and structural engineers who design it and the drilling and foundation contractors he hires to build it. The ten hillside projects below are the record. Since the fire, the same experience has gone into the Palisades rebuilds, where the ground changed and the foundations had to be read again.
What a hillside build involves
Three things every hillside project runs through.
The soils report
A licensed geotechnical engineer bores the lot, reads the strata and writes the report that every later decision rests on: the foundation type, the depth of the caissons, the setbacks from the slope, the drainage. We order it before the design is priced, because a number without it is a guess.
The City's hillside review
Los Angeles limits height, floor area and grading on hillside lots in proportion to the slope, and requires access, fire turnarounds and the City's own geotechnical sign-off. We design inside those rules from the first sketch so the set moves through plan check instead of coming back with corrections.
The house on top
Caissons and grade beams, a deck carried over the slope, retaining structures at the cut, then a house designed around the view the lot was bought for. Most hillside areas sit in a very high fire hazard zone, so the wildland-urban interface code applies and we detail every home to it.
The hillside work
Built on the slope, and for it.
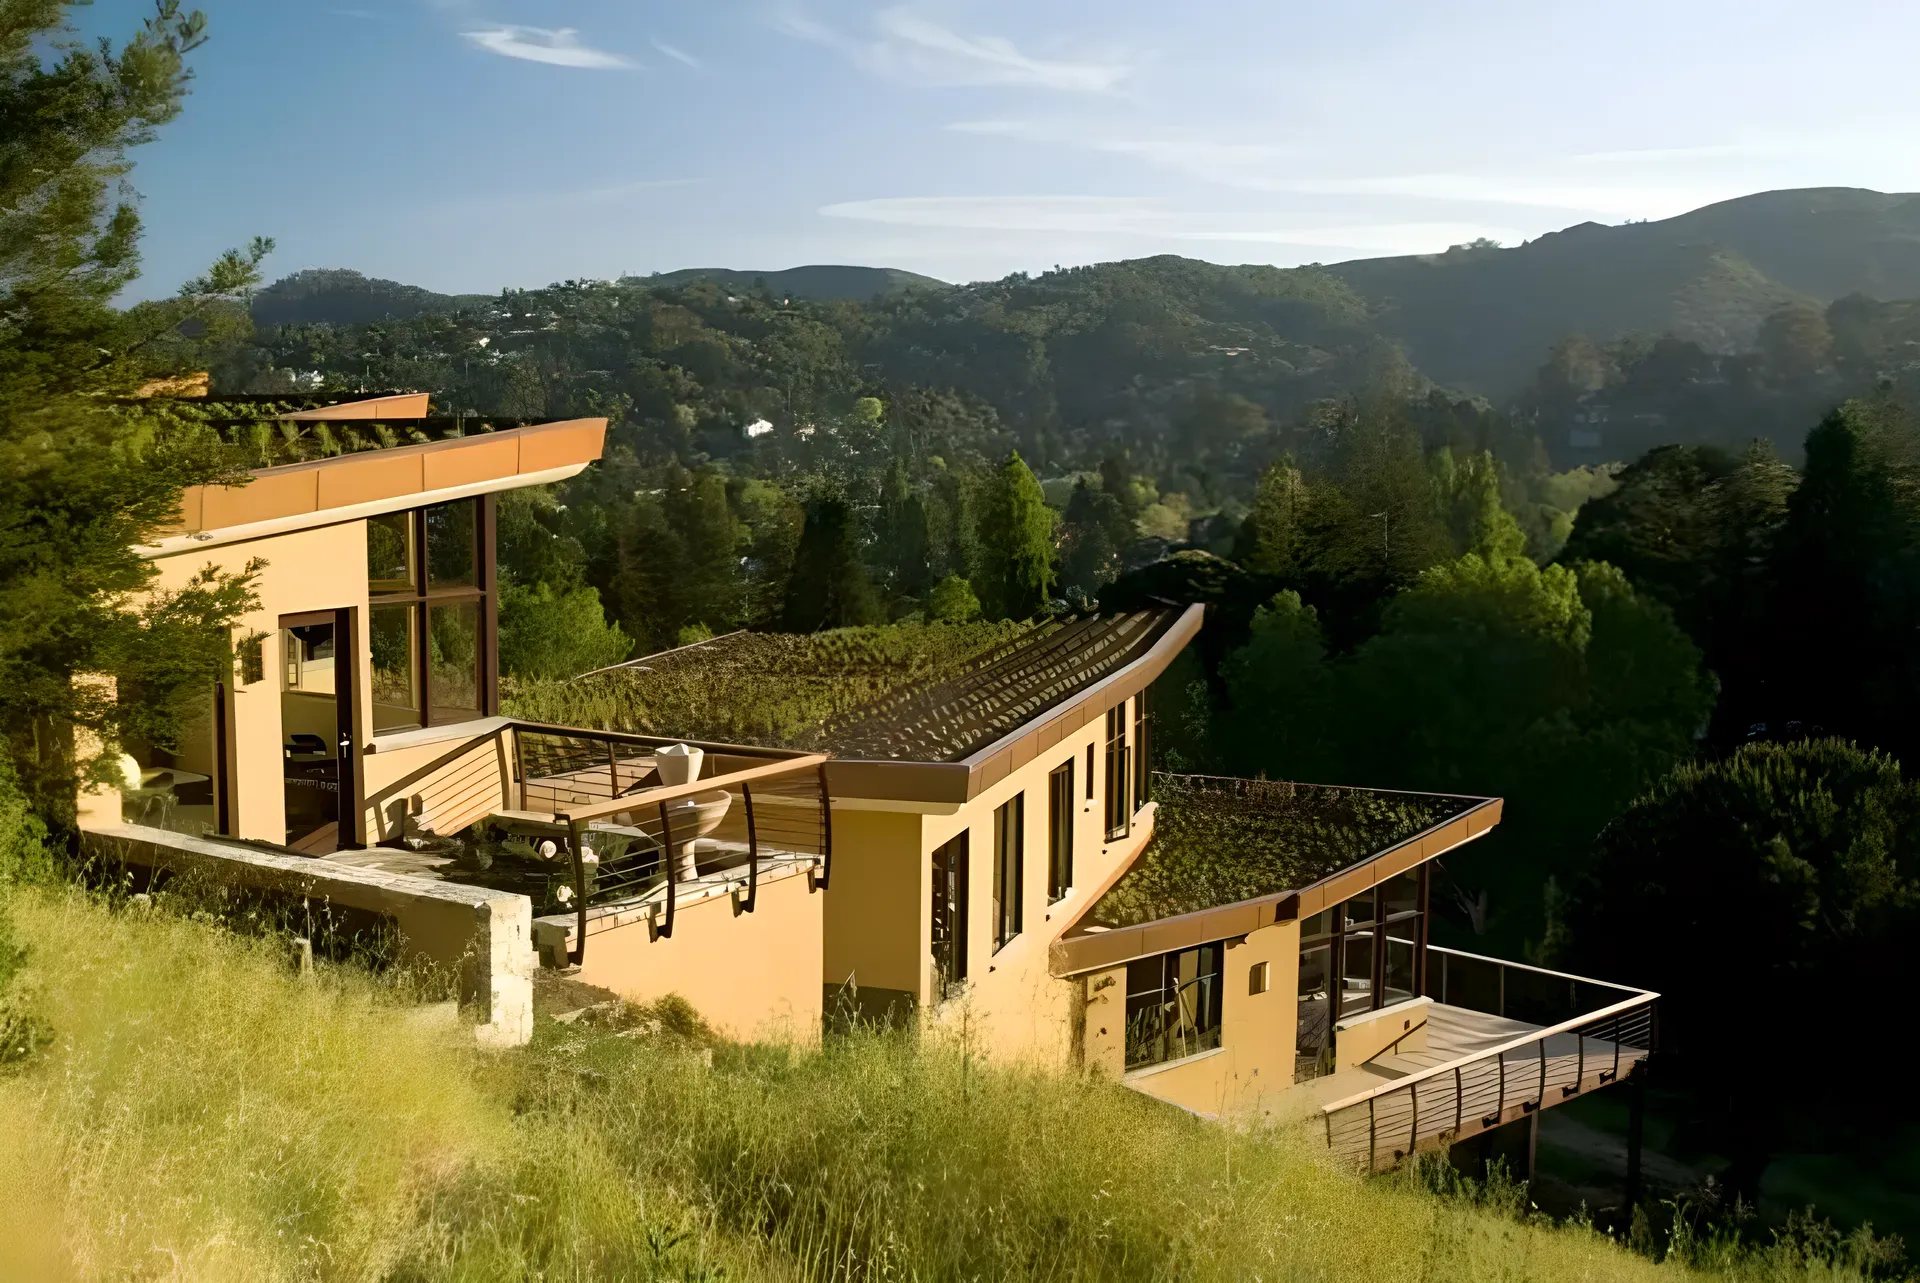
Mount Washington Hillside
A terraced canyon lot, the house stepped down the slope so every level opens to the view.
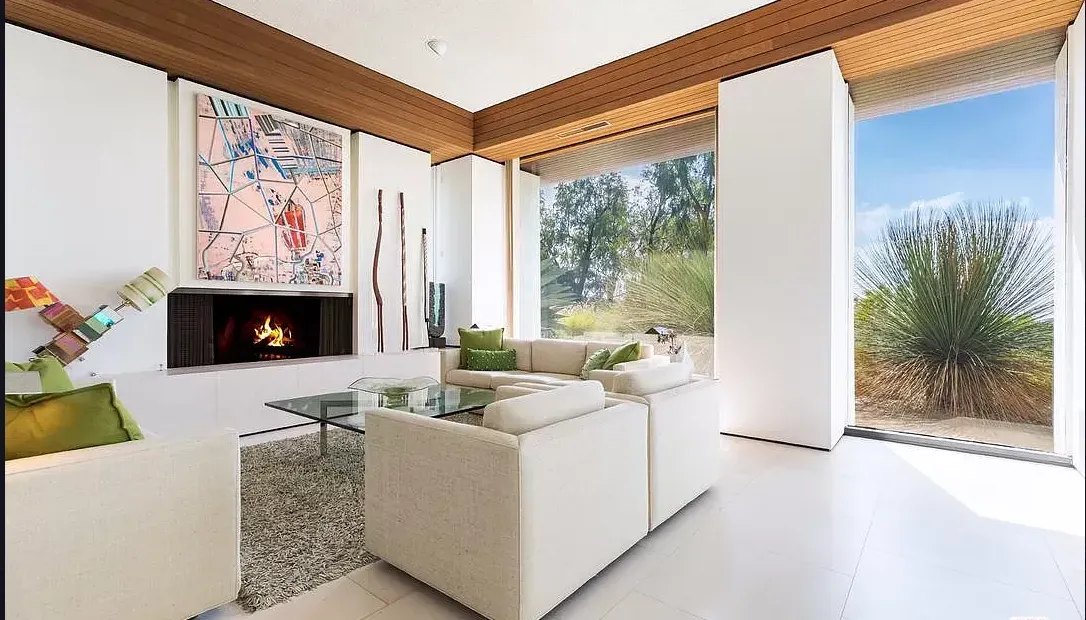
Bel Air Contemporary
A hillside renovation that opened the house to the canyon.
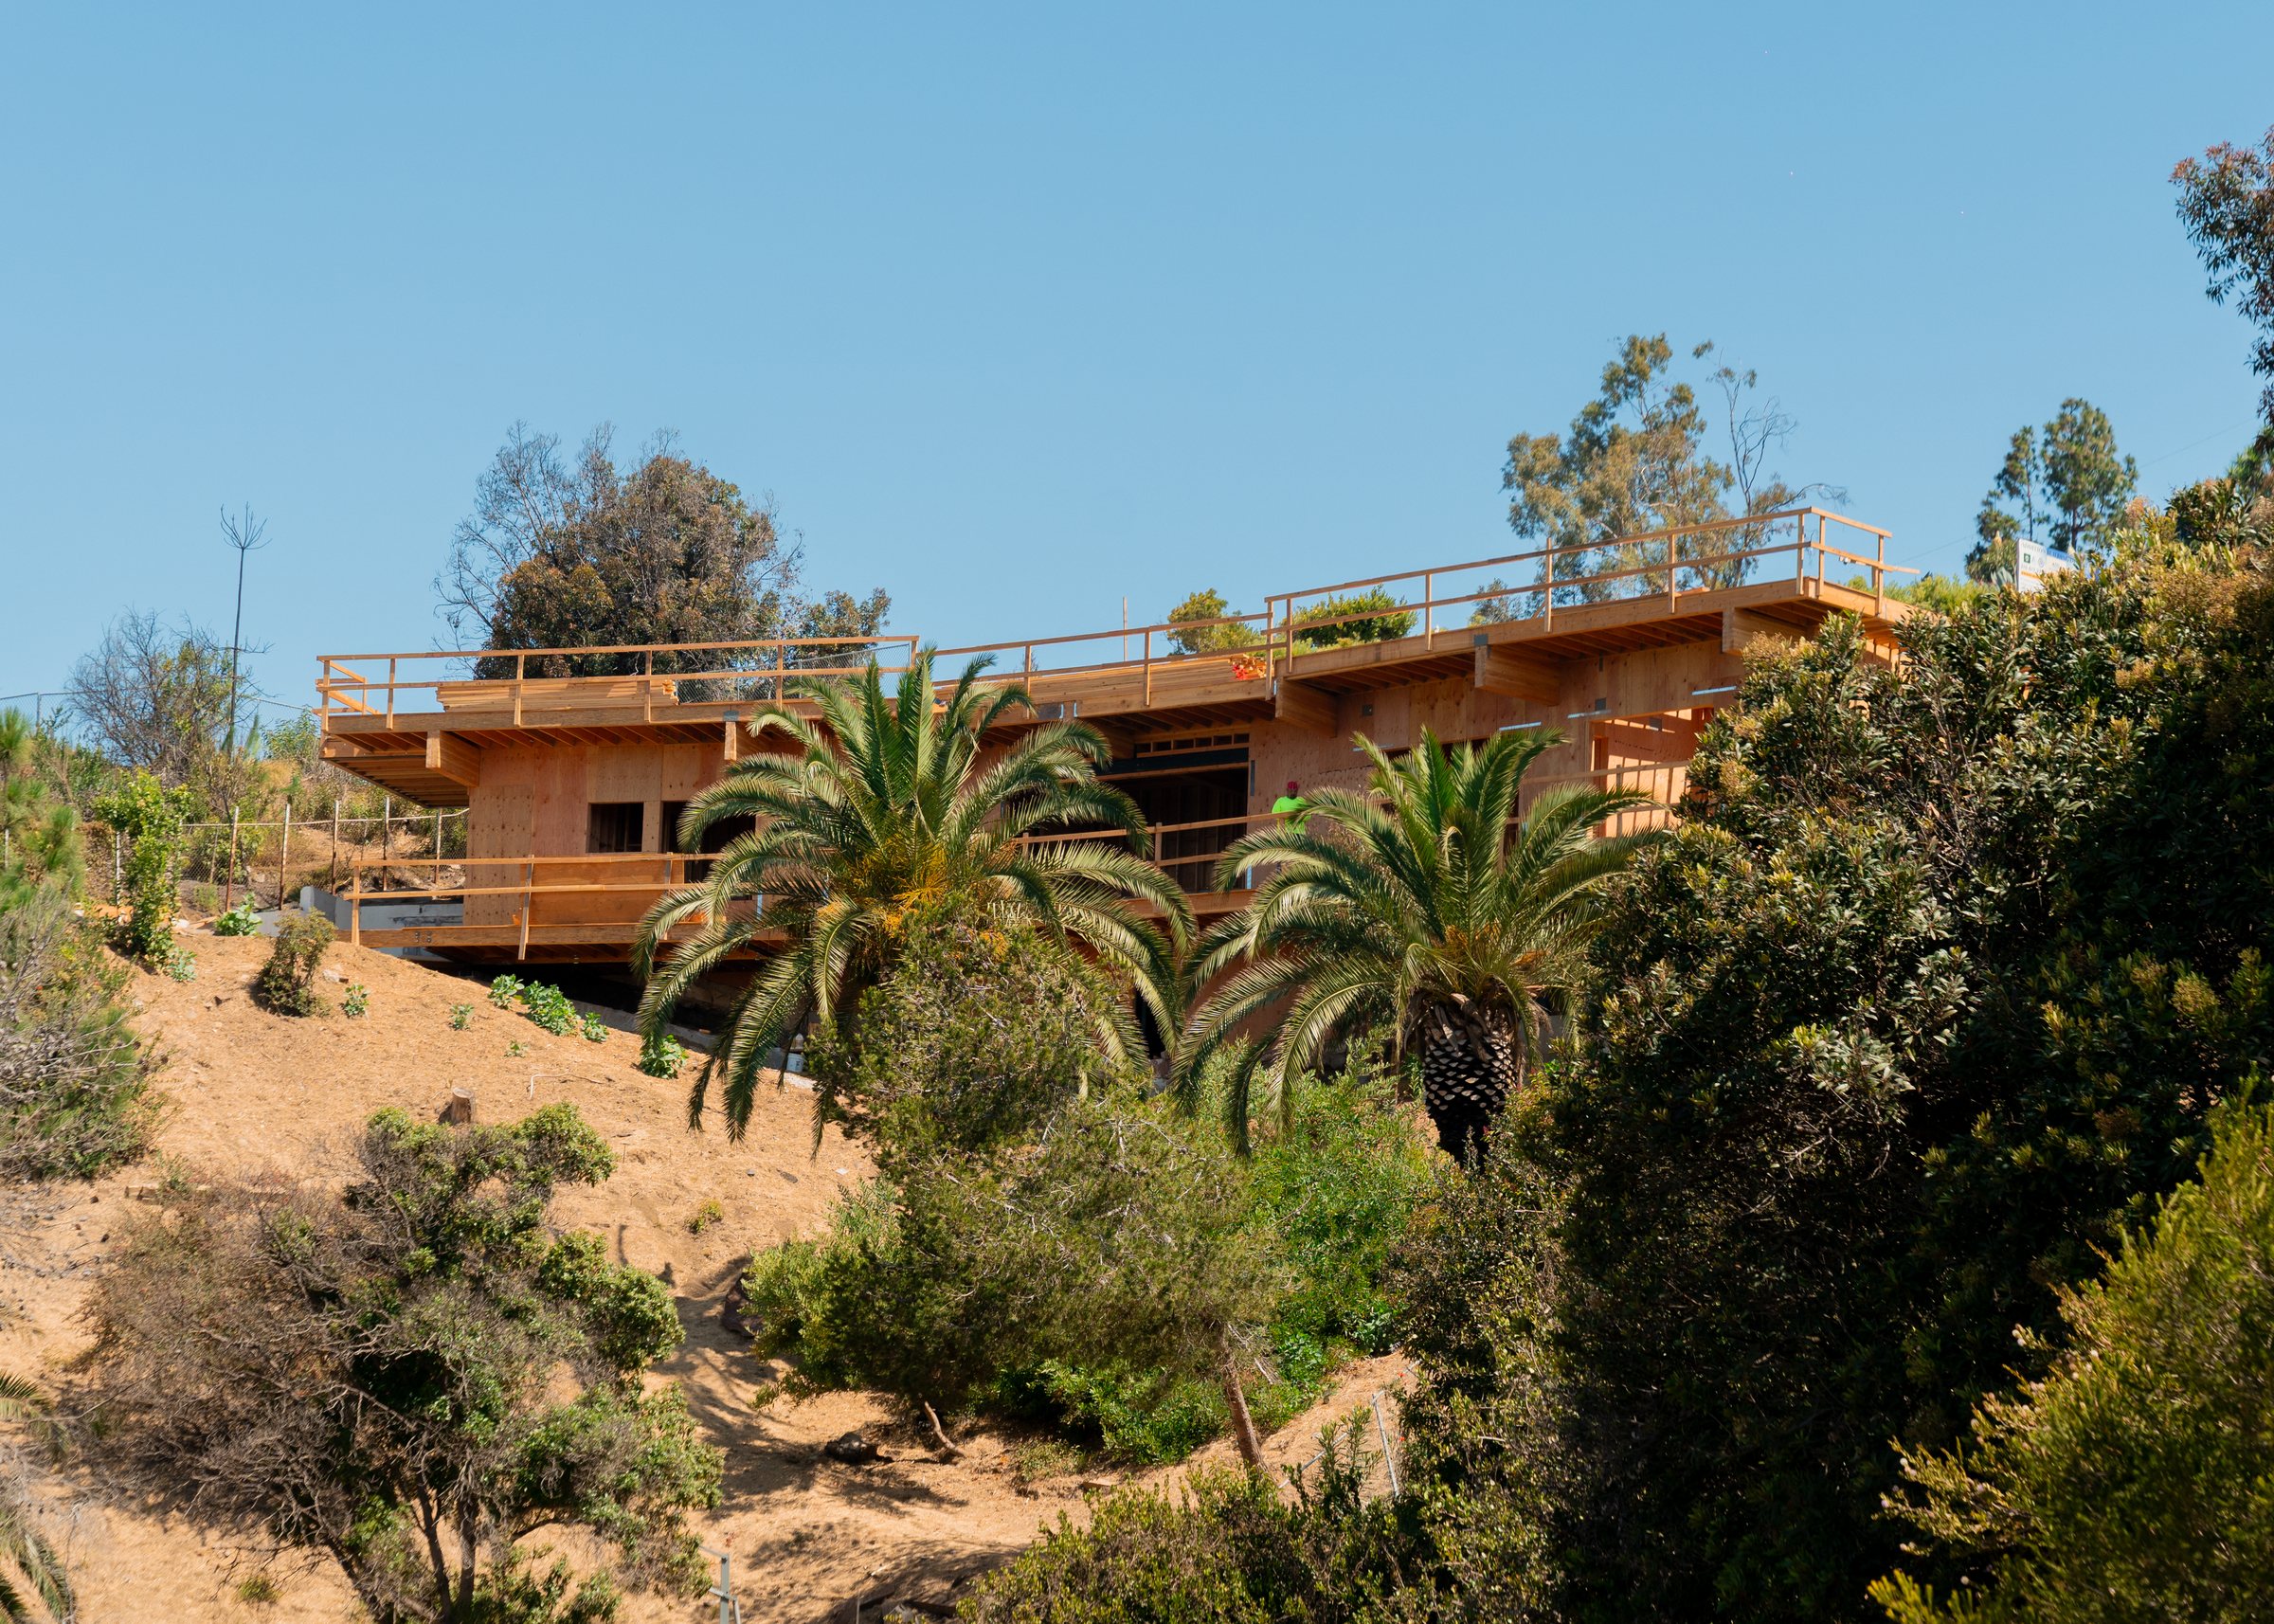
Pacific Palisades Hillside and Oceanview
Caissons, a floor deck over the slope, and the ocean the house was designed around.
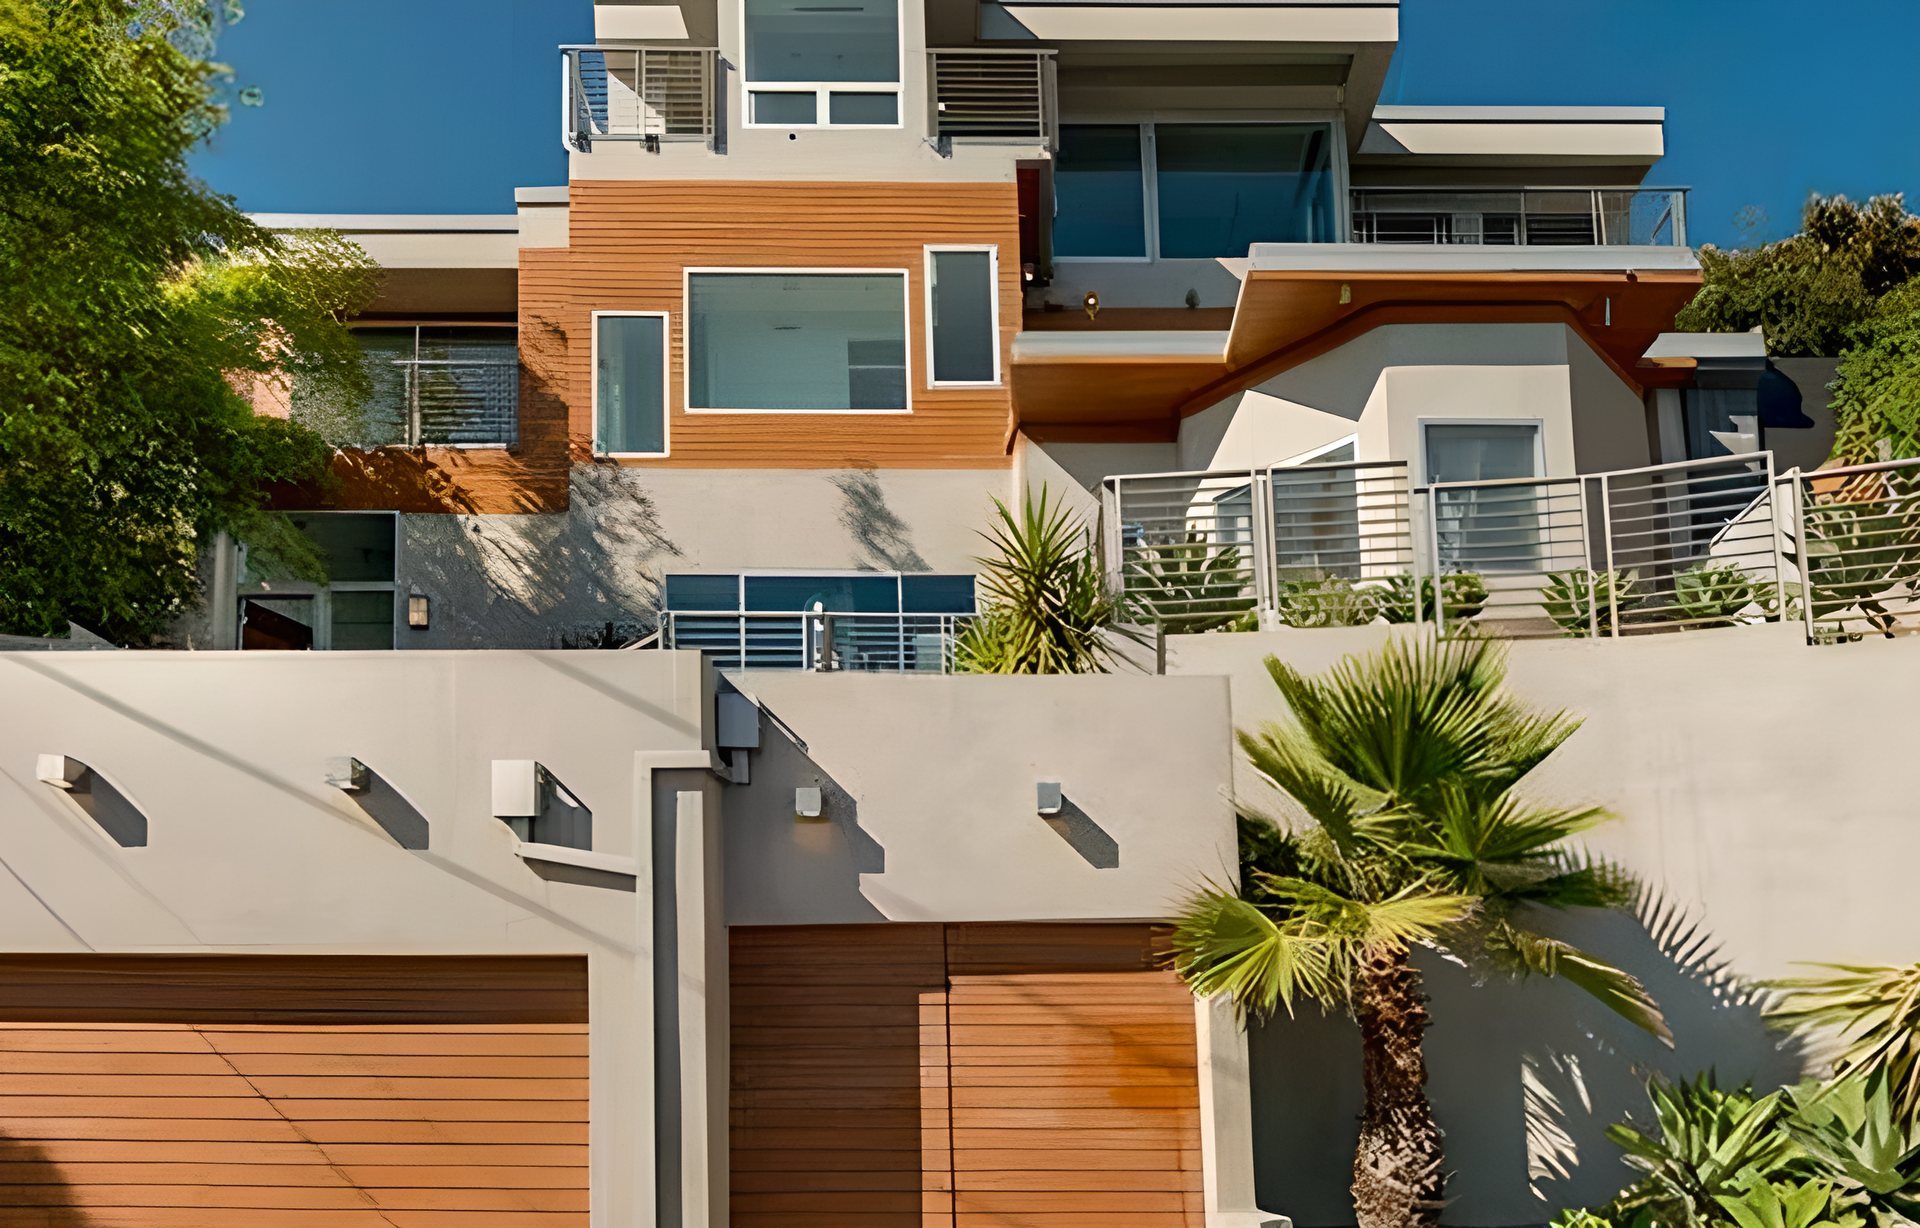
Hollywood Hills Custom Home
4,000 square feet on a slope, the pool deck cantilevered toward the basin.
The record
Ten hillside projects across Los Angeles.
The hillside work named in our galleries, from the coast to the San Gabriel foothills. Street names stay private; the towns are the record.
- Hillside and oceanview custom homePacific Palisades
- Custom home on a slopeHollywood Hills
- Hillside rebuildHollywood Hills
- Custom modern homeLos Feliz
- Terraced hillside homeMount Washington
- Contemporary hillside renovationBel Air
- Hillside renovationCheviot Hills
- Hillside addition and remodelSusanna Pass
- Gated hillside addition and outdoor livingMoorpark
- Hillside renovationValencia
An architect's words
We had two projects carried out by Addition Building Design. Everything and everybody was professional, efficient and interested in doing a high-quality job. The onsite lead carpenter and the construction manager were particularly impressive regarding their sensitivity to our objectives and the efficiency with which tasks were scheduled and monitored.G. Klow, architect · Sherman Oaks · a hillside custom home
A family firm
The people who own the company, on your slope.
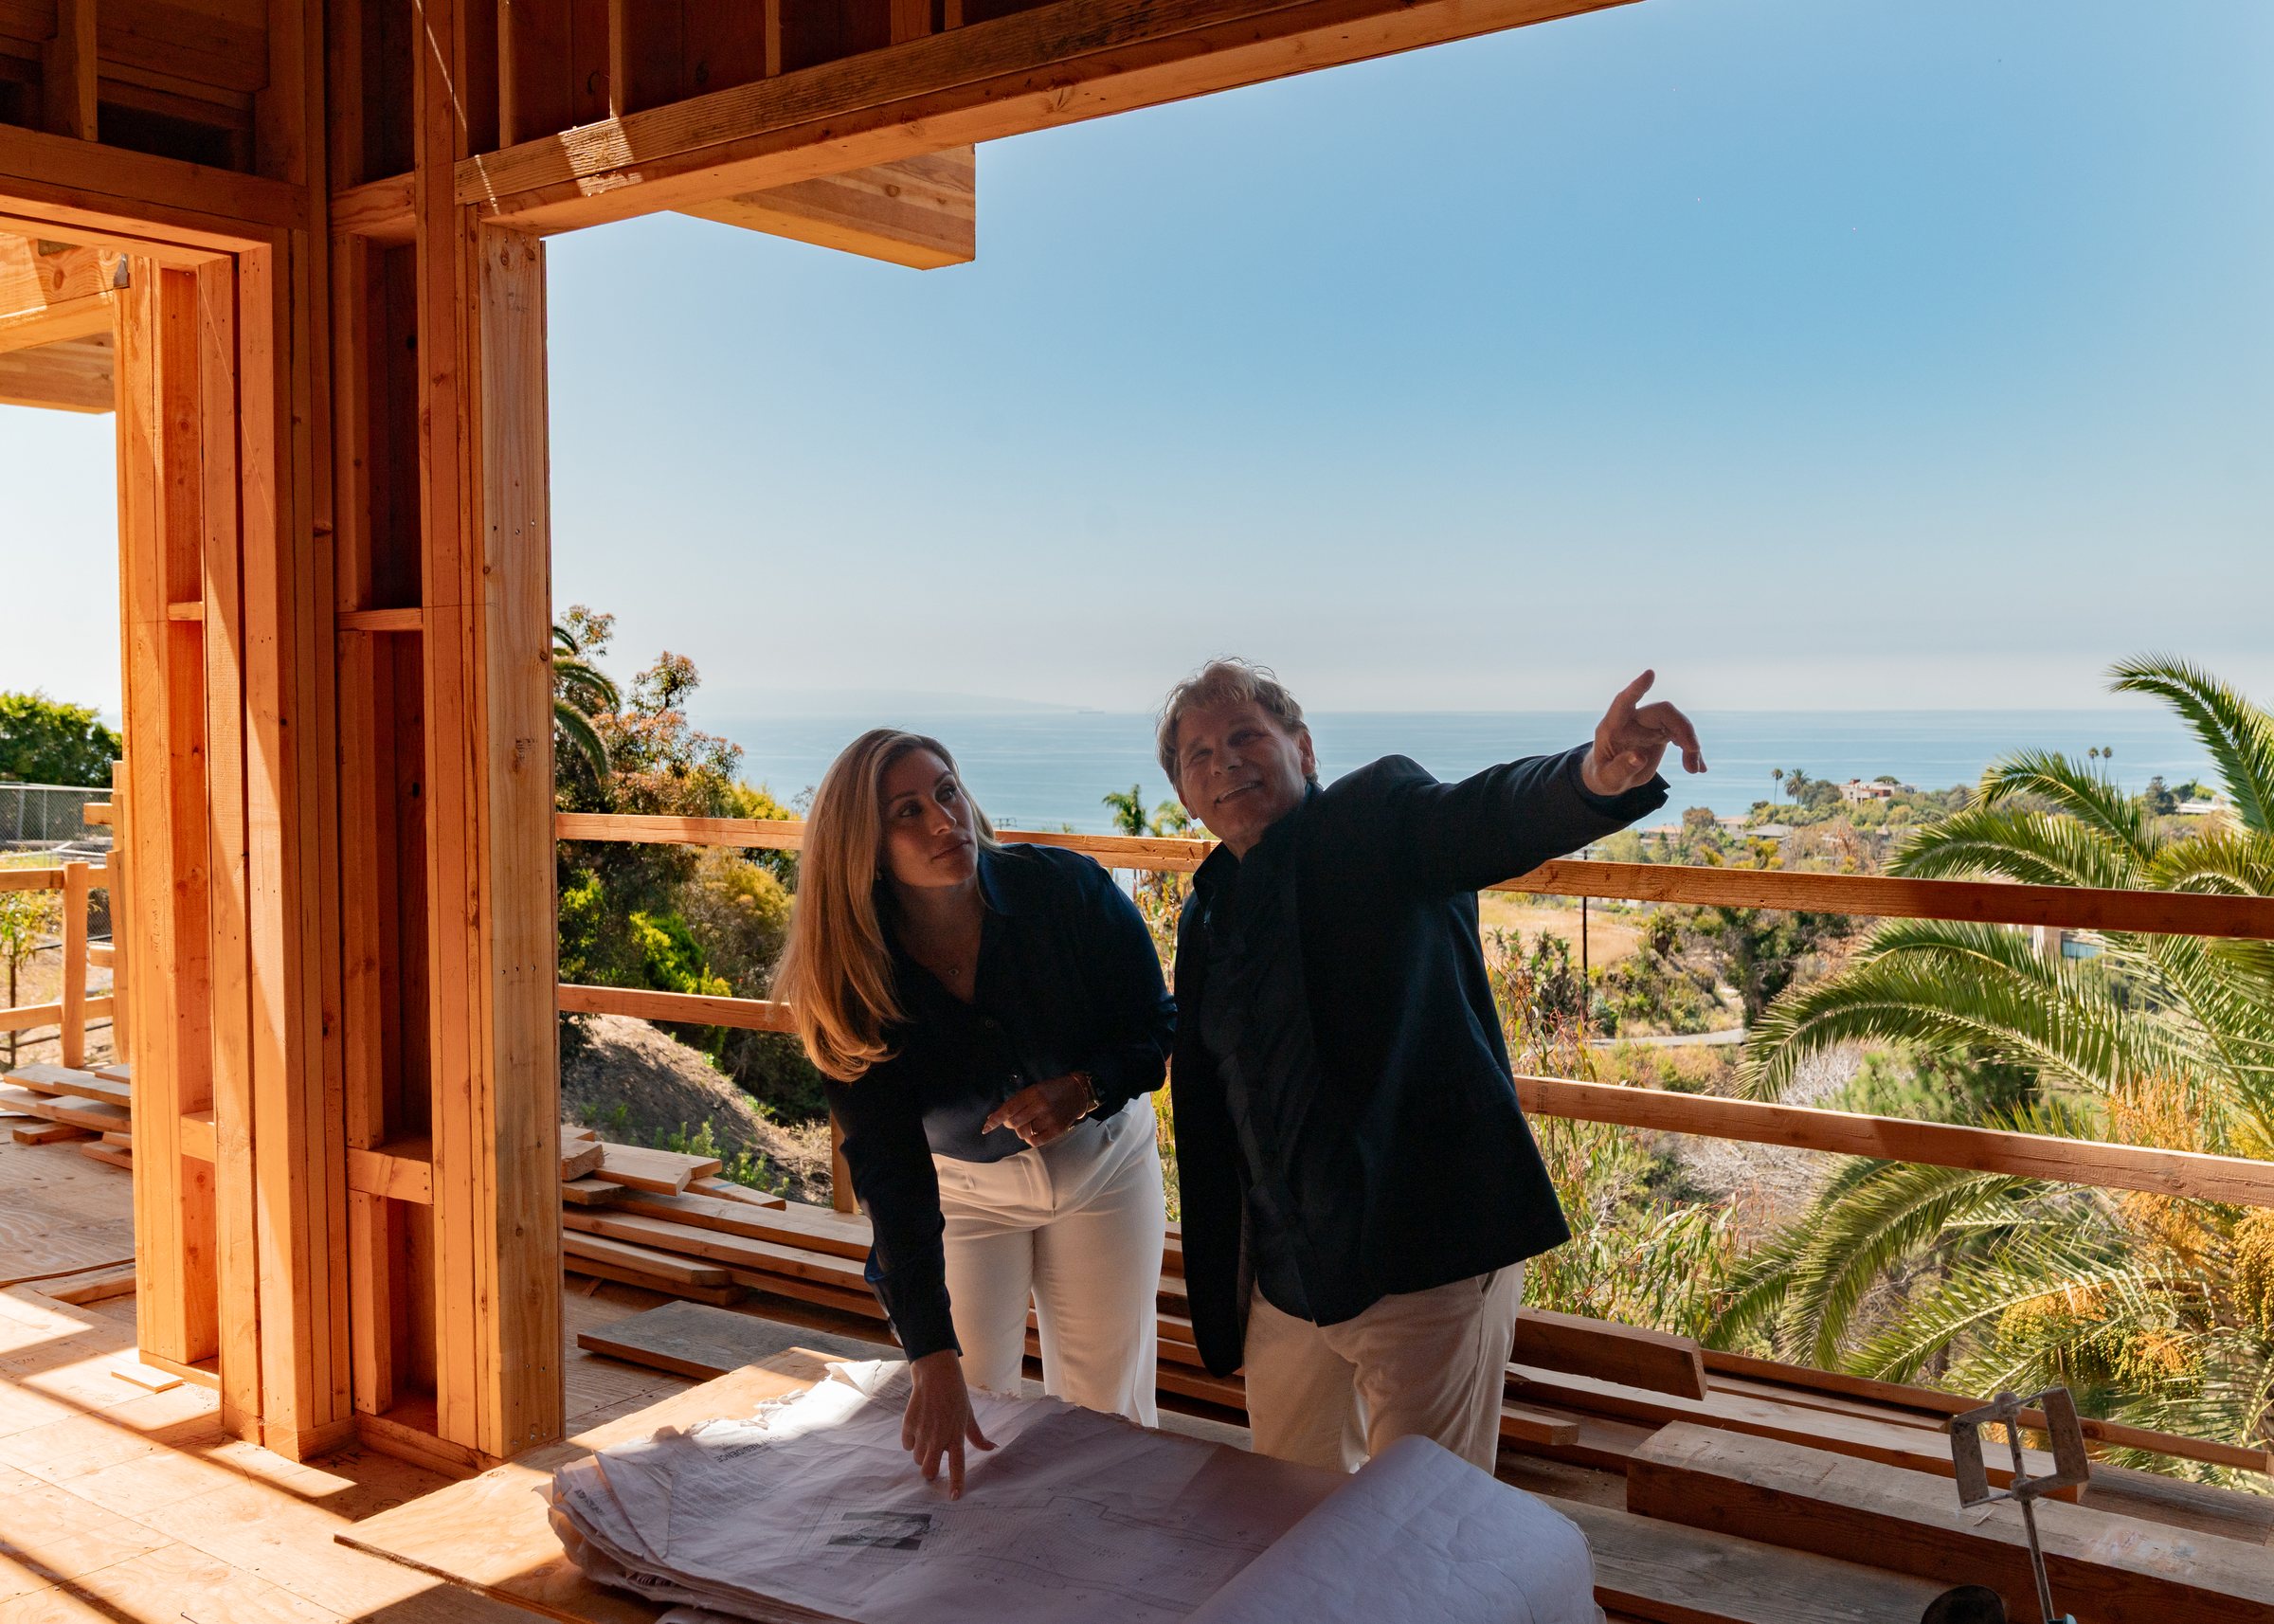
Four to five projects a year is how many the family can personally be present for, and a hillside job is where that matters most: the inspections come in sequence, the ground surprises you, and the decisions need the person who signed the contract. One builder with forty years in Los Angeles, a daughter carrying the firm forward, and one phone number: 310.617.2722.
Questions hillside owners ask us
The answers you need before you commit.
The ground. A level pad sits on a conventional footing; a slope needs caissons drilled to bearing rock, grade beams tying them together, and retaining structures to hold the cut. The soils report decides all of it, which is why we order one before any drawing is worth paying for.
Los Angeles applies extra rules to lots in its hillside areas: limits on height and floor area tied to the slope, grading limits, requirements for access and fire department turnarounds, and geotechnical review by the City's own engineers. We design to those rules from the first sketch so the set does not come back with corrections.
Not to the dollar, and no honest builder can. What we can do is walk the lot with you, read the geology and the access, and tell you which foundation system it is likely to need and what that class of work has cost on comparable lots. The soils report then turns that into a number.
We arrange it. A licensed geotechnical engineer writes the soils report and our structural engineers design the foundation to it. Mike Ross, as the builder, schedules the drilling and foundation contractors he hires and walks the site through every inspection.
Most of them. The hillside areas of Los Angeles largely sit inside the very high fire hazard severity zones, so California's wildland-urban interface standard for roofs, vents, eaves, glazing and decks applies. We detail every hillside home to it whether or not the lot has burned. How we build to it.
Private Consultation
Begin with a conversation.
We take on a select number of significant projects each year. If you are considering a custom estate, a hillside build, or a full transformation, we would be glad to walk the property with you.