Home/Where we build/Brentwood
Custom home builder in Brentwood, on the flats and up the canyons.
Tear-down rebuilds, second-floor additions, guest houses and whole-house remodels. Addition Building & Design is a family-run design-build firm with forty years as a builder in Los Angeles, and a Brentwood home under construction this year.
Brentwood
Two Brentwoods, one standard.
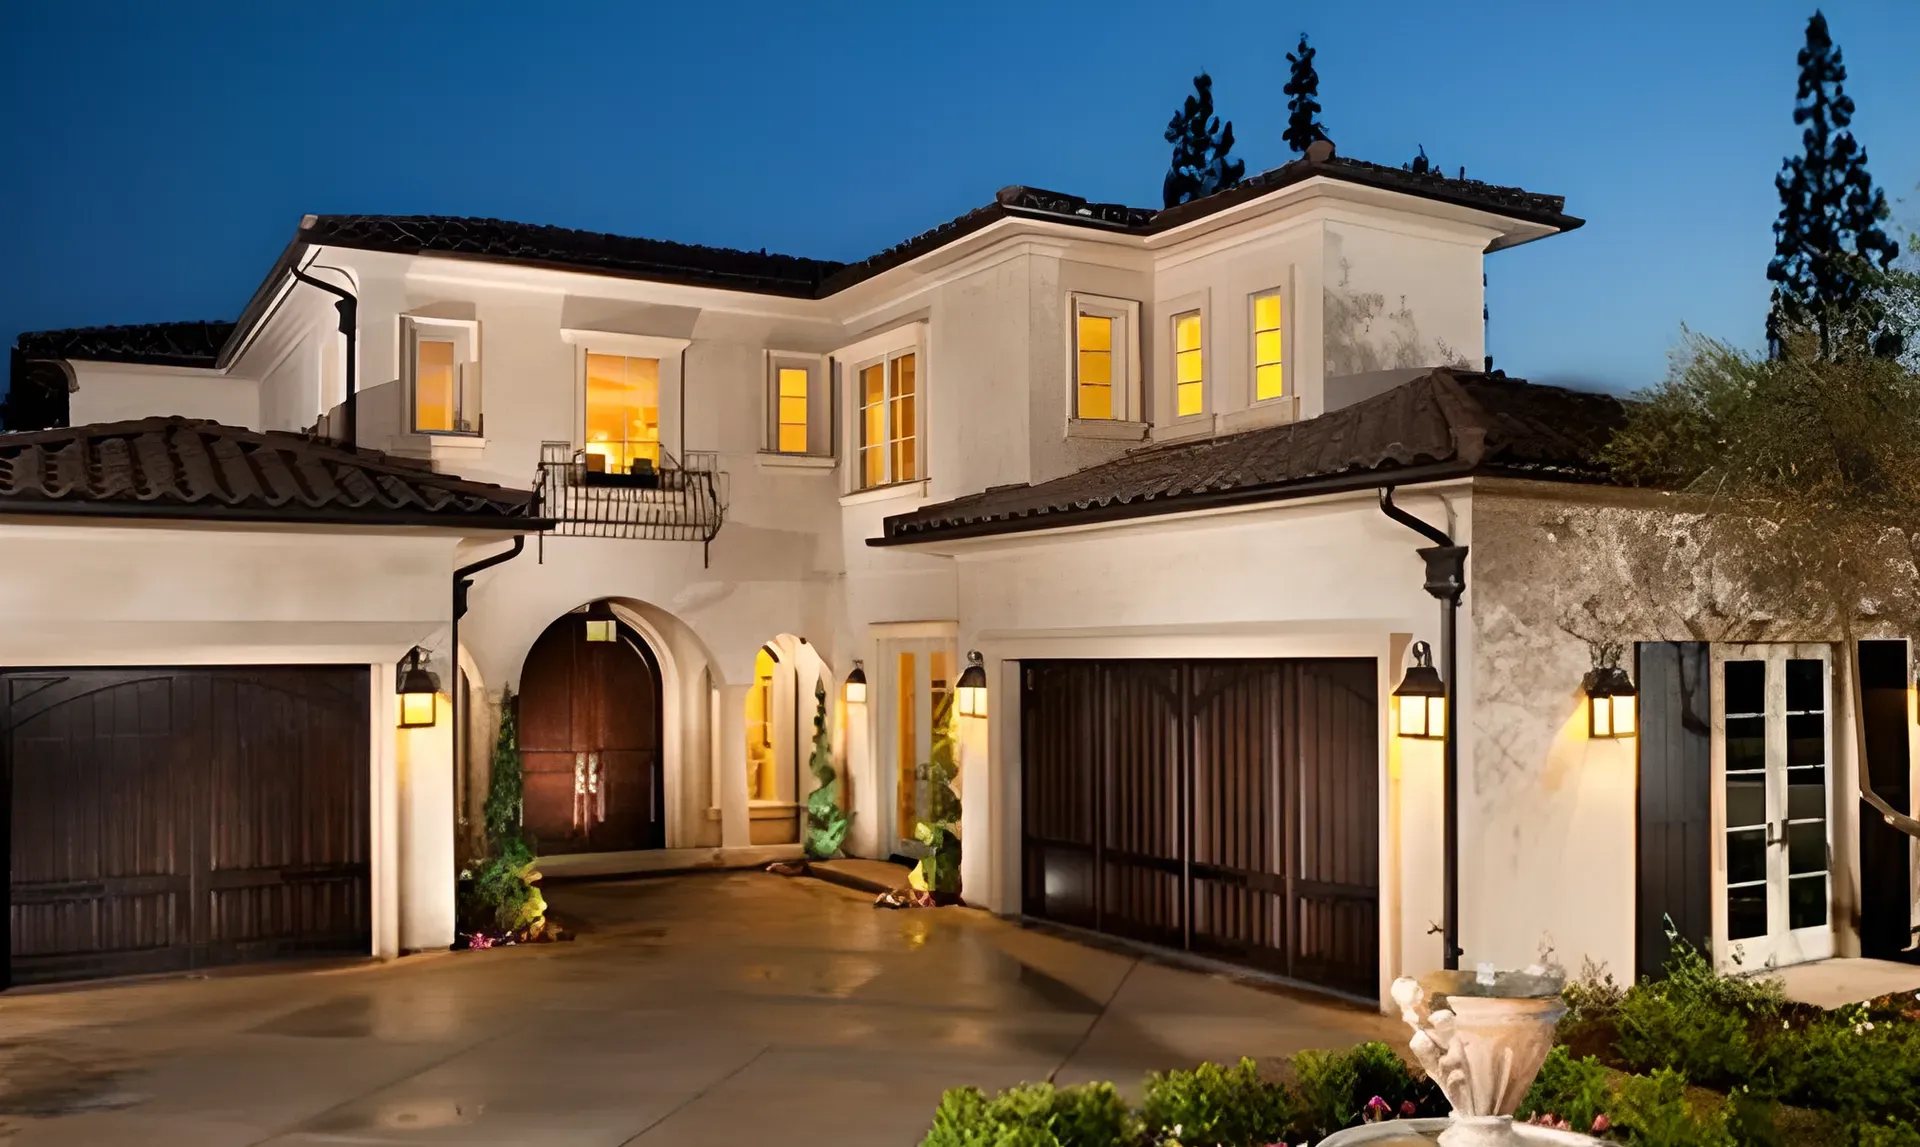
South of Sunset the lots are flat and the question is what the zoning allows and whether the old house is worth keeping. North of Sunset, in Mandeville and Kenter and the canyons off them, the lots climb and the City's hillside rules decide height, grading and how the house meets the slope. We have built both kinds: a French-style custom home on a tear-down lot, a mission-style second floor added to a family house, a media room, an accessory dwelling unit, and a home under construction on Bundy Drive now.
Mike Ross holds the license, signs the contract, settles the design with our design partners, has it engineered by our structural engineers, pulls the permit and walks the site. Christine Ross is the first call and stays on the project to the keys. Four to five projects a year, so that both of them can be.
The work here
Built for a neighborhood that notices.
Brentwood, French tradition
A custom home built new on a tear-down lot, in a tradition the street already spoke.
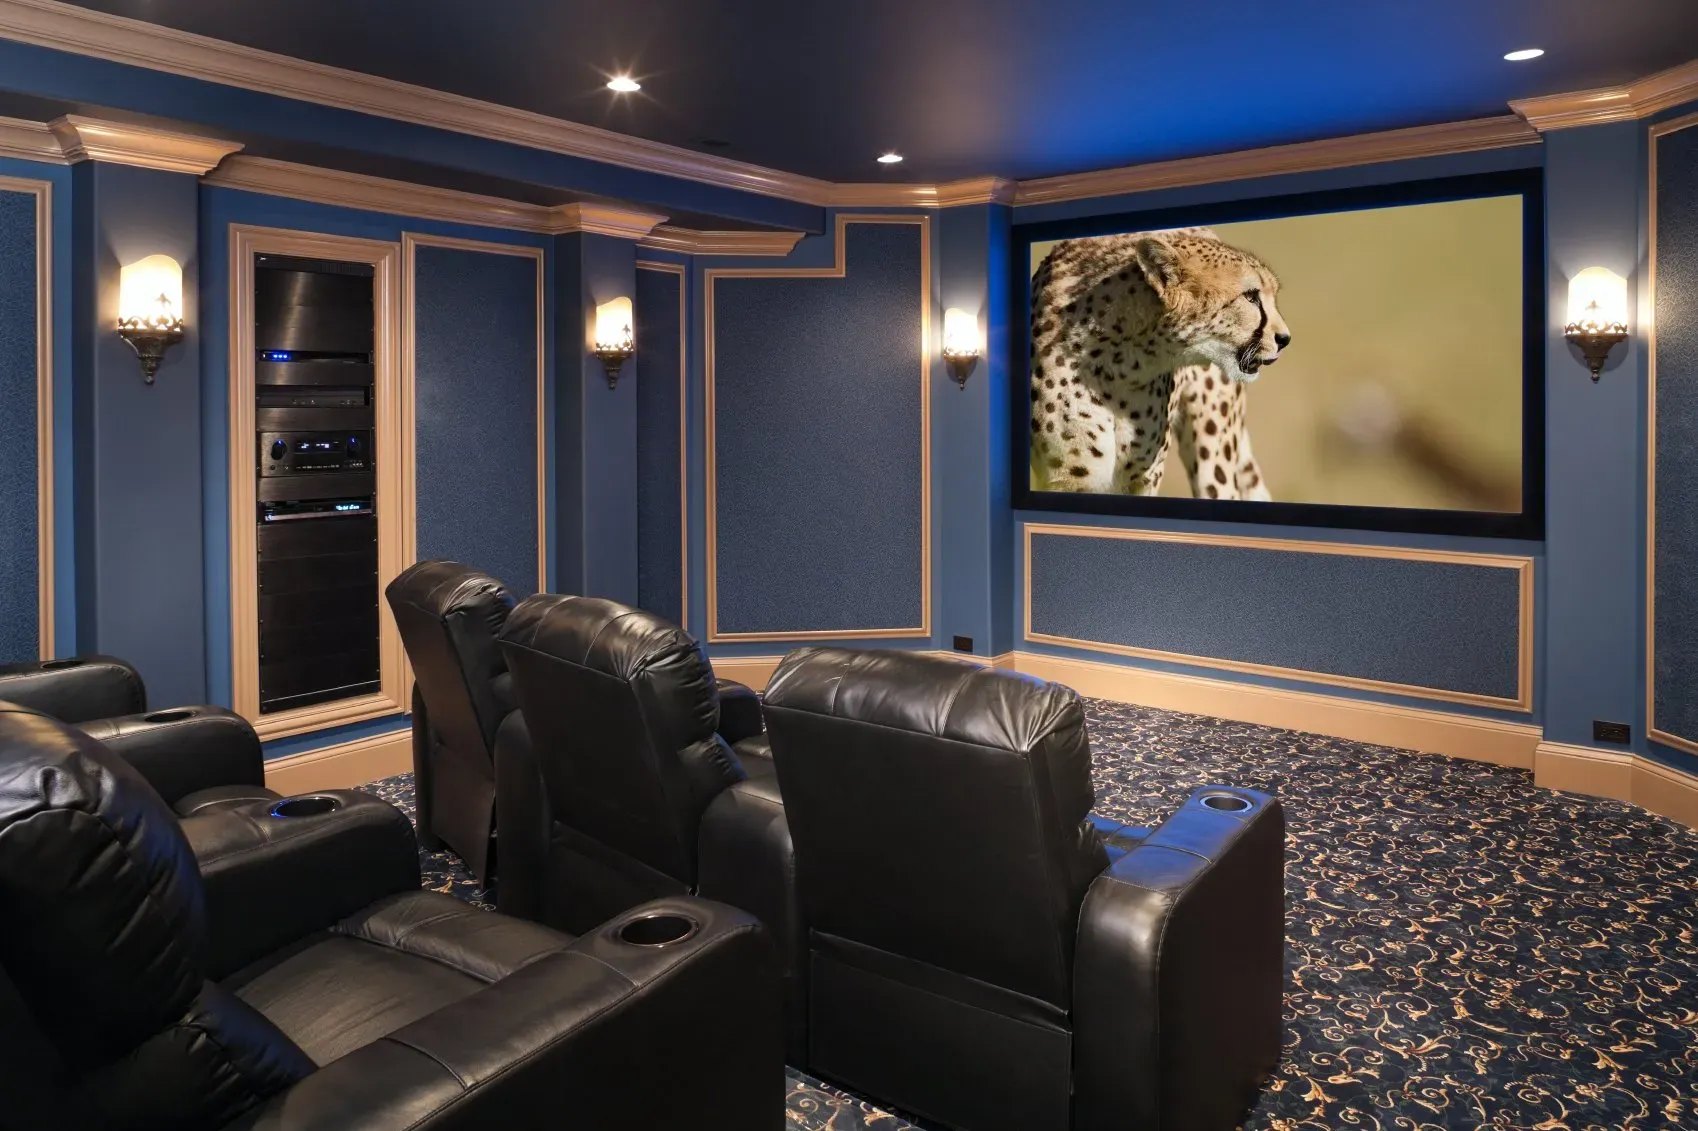
A Brentwood media room
Part of a whole-house project: the room the family actually uses at night.
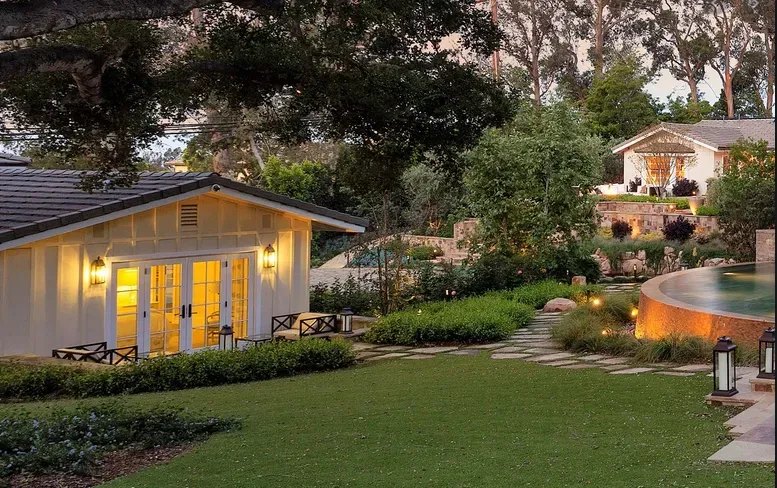
A Brentwood guest house
An accessory dwelling unit built to read as a small house, not an afterthought behind one.
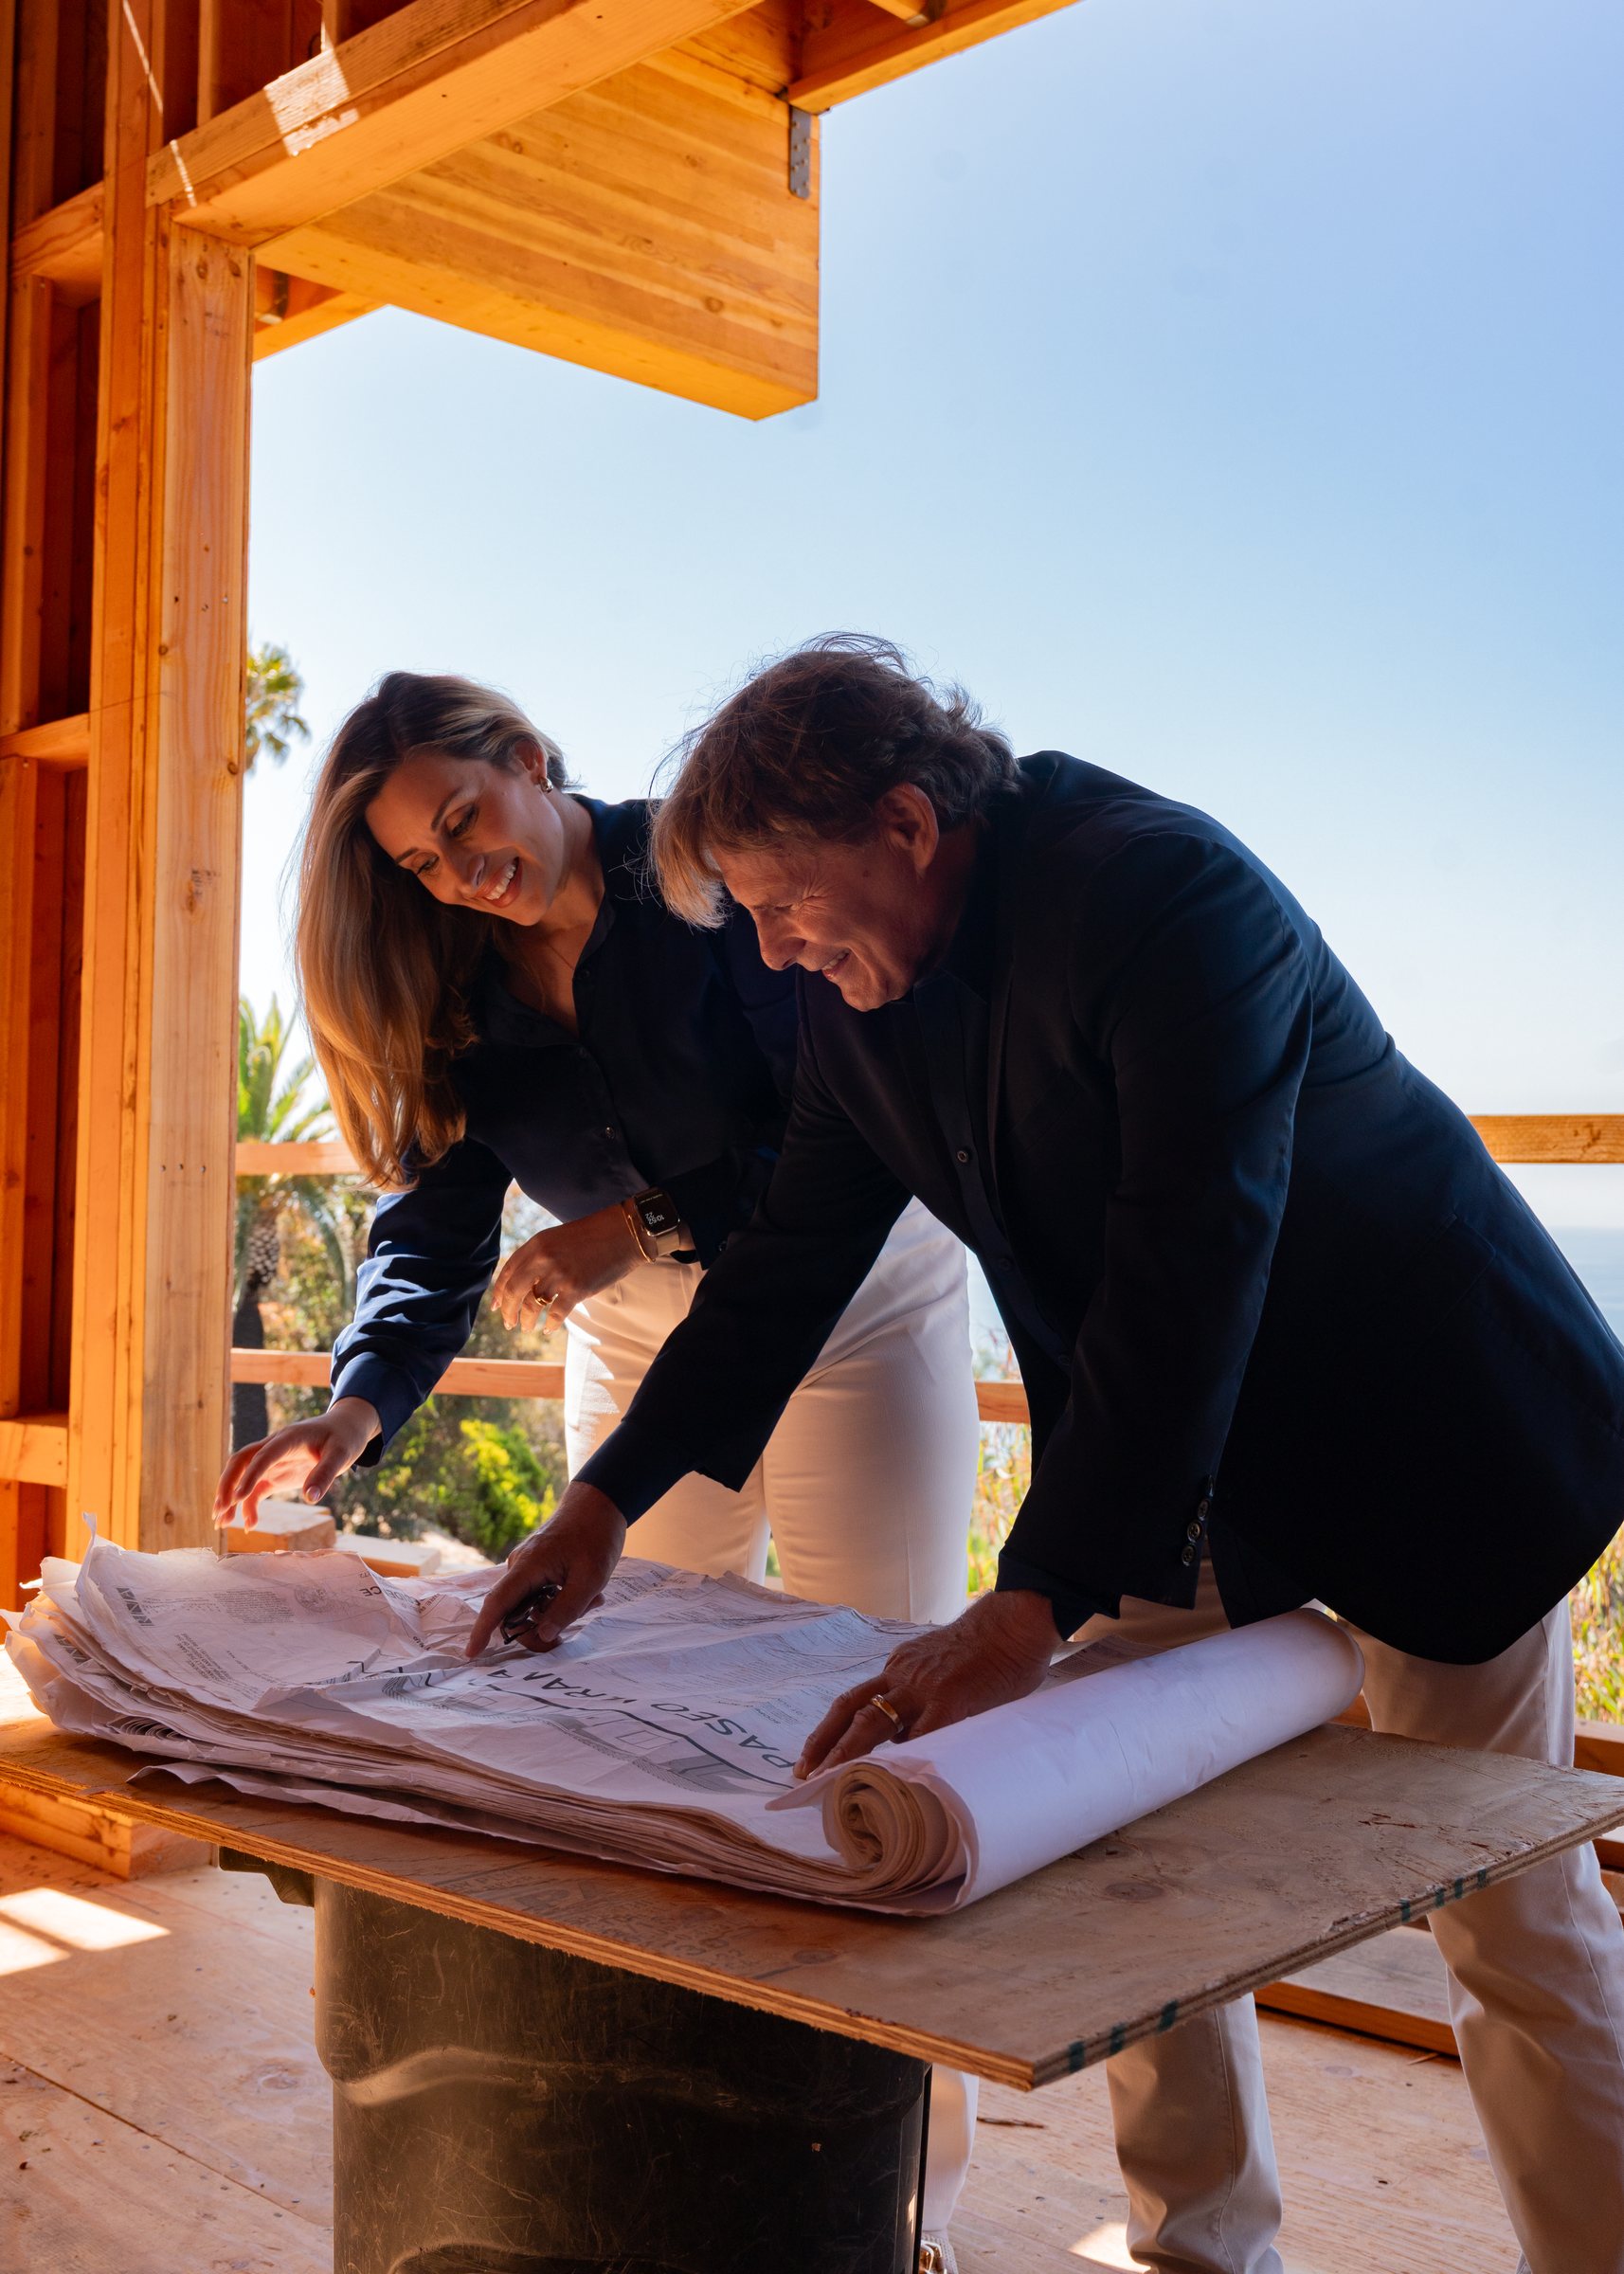
Under way now
A Brentwood fire rebuild under construction.
A rebuild after the January 2025 fire, on Bundy Drive, in progress since the spring. Street name for now; the house number on the owner's say-so. Ask us and we will walk you through it.
- Bundy Drive, Brentwood, a fire rebuildUnder construction
- Five homes, Pacific PalisadesUnder way
What a Brentwood build involves
Three questions we answer before the drawings start.
Keep it or clear it
On a flat Brentwood lot the first decision is whether the existing house earns its keep. We price the second floor and the tear-down side by side, with the permit path and the time each takes, so the choice is a number and not a hunch.
The hillside rules
North of Sunset the City's hillside ordinance sets height, grading limits and how the house meets the slope, and the foundation follows the soils report. We design to those rules from the first sketch rather than discovering them at plan check.
The street
Brentwood lots are watched by their neighbors and by the homeowner associations that cover much of the area. A schedule that respects the block, a site that stays orderly, and a design that belongs on its street are part of the scope, not extras.
A Brentwood voice
In 30 plus years of home ownership, we have completed many major projects on different homes. Mike Ross, CEO of Addition Building & Design, and his subcontractors surpassed our expectations. Mike and the subs are on the job six days a week and met with us as early as 6:15 in the morning to accommodate our work schedules.Jim and Bobbie B · Brentwood · second-floor primary suite
Questions Brentwood owners ask us
Before you decide what to do with the lot.
A French-style custom home on a tear-down lot, a media room, a mission-style second-floor addition, an accessory dwelling unit, and a home under construction on Bundy Drive as of this year.
It depends on what the existing house gives you and what the zoning allows on the lot. We run both numbers, including the permit path and the time each takes, before you decide. Sometimes the second floor is the answer; sometimes the lot is worth more empty.
Yes. North of Sunset the City's hillside rules govern height, grading and how far the house can push into the slope, and the foundation is engineered to the soils report. We have built hillside homes across Los Angeles for four decades and design to those rules from the first sketch. How we build on a hillside.
Yes. We have built one in Brentwood and several across the Westside. The state's ADU rules set the floor; the design decides whether it reads as a guest house or a shed. We build the former.
After we have walked the lot and read the survey and, on a hillside, the soils report. Then a line-item, fixed scope, a date when the price locks, and every change in writing before it happens.
Elsewhere on the coast and in the hills
Private Consultation
Begin with a conversation.
We take on a select number of significant projects each year. If you are considering a custom estate, a hillside build, or a full transformation, we would be glad to walk the property with you.