Home/Where we build/Sherman Oaks
Custom home builder in Sherman Oaks, the firm whose office is on Van Nuys Boulevard.
Custom homes, second floors, kitchen additions, guest houses and whole-house remodels. Addition Building & Design is a family-run design-build firm, and Sherman Oaks is home ground: more of our work is here than in any other neighborhood.
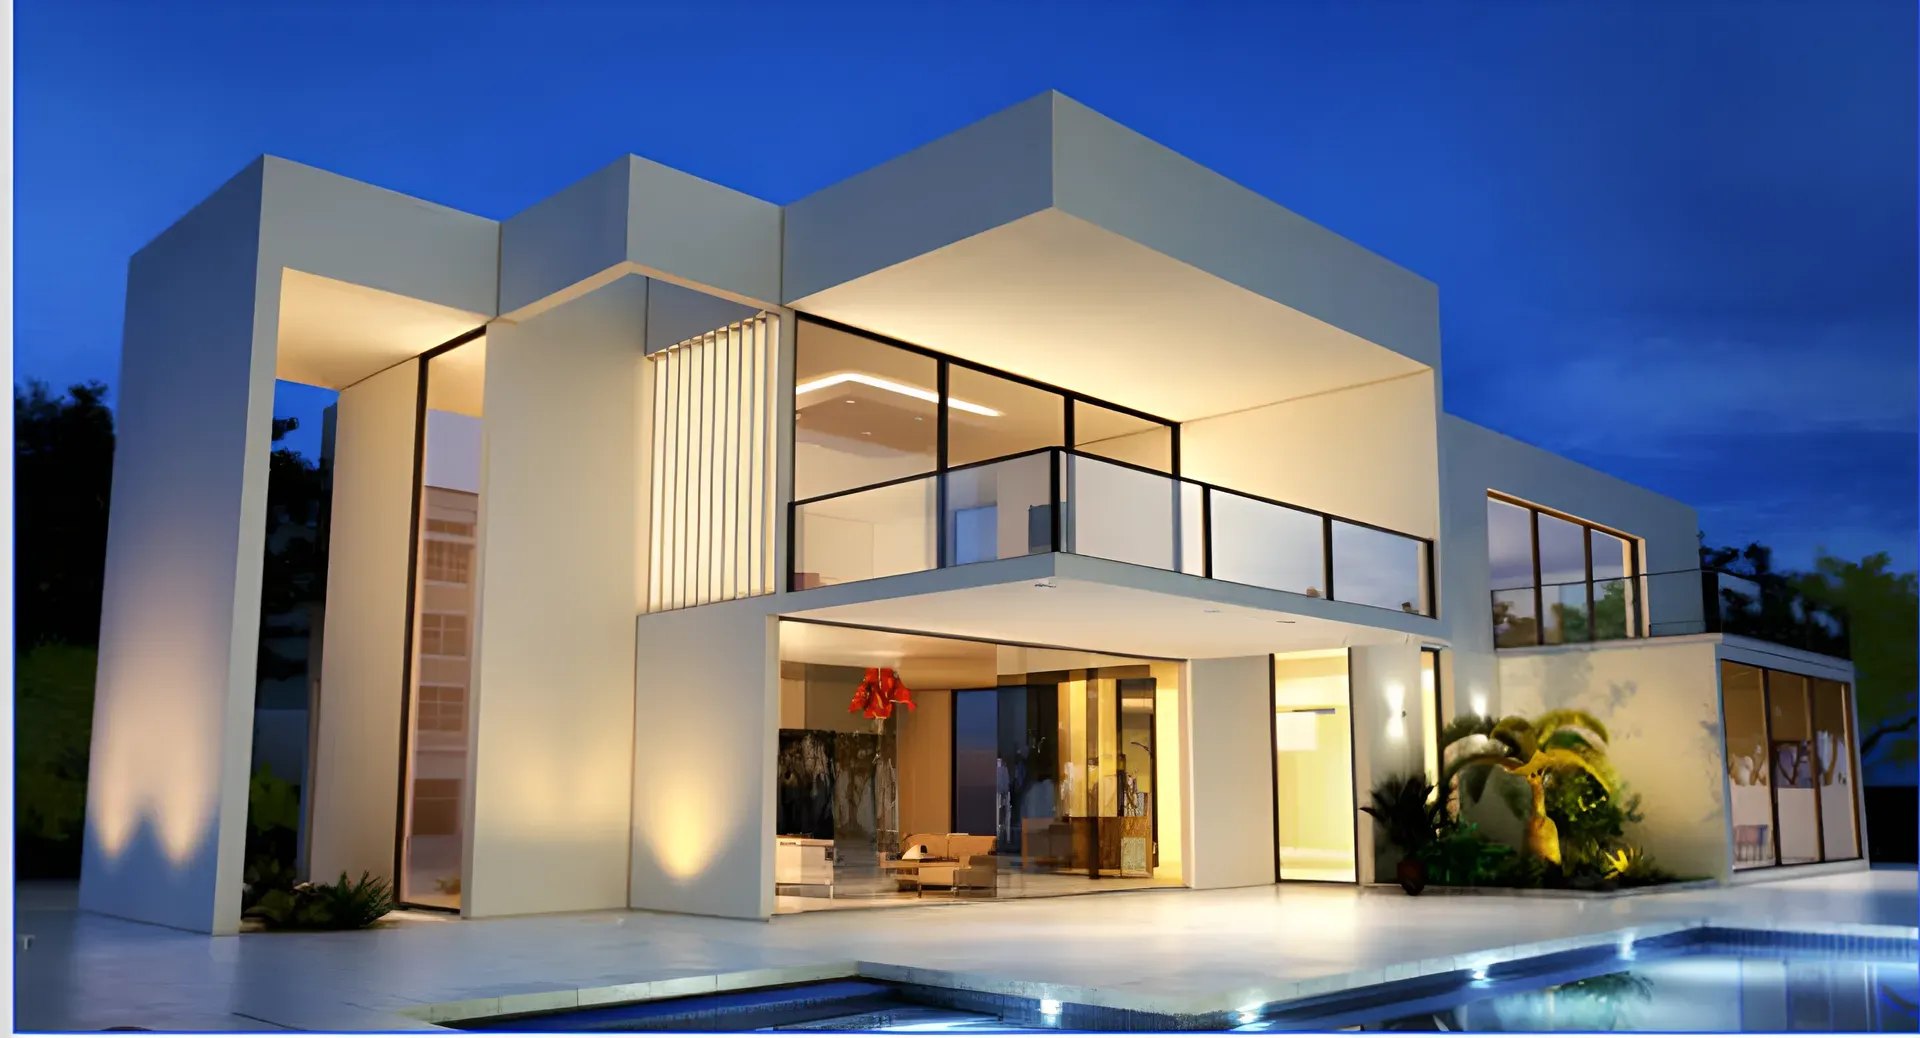
Photograph · a Los Angeles custom home by the firm
Sherman Oaks
We answer the phone from here.
Our office is at 4335 Van Nuys Boulevard, a few minutes from most of the streets we have worked on. Sherman Oaks houses are a particular kind of project: a good 1950s or 1960s plan on a generous lot, owned by a family who would rather stay than move. The second floor, the kitchen addition, the guest house at the back, the whole-house remodel that finally makes the rooms fit the life. That is the work we have done here more than anywhere else, alongside ground-up custom homes on the lots south of Ventura Boulevard and up the hill.
Mike Ross holds the license, signs the contract, settles the design with our design partners, has it engineered by our structural engineers, pulls the permit and walks the site. Christine Ross runs the business and is usually the first voice you hear. Four to five projects a year, because that is how many the family can personally be present for.
The work here
Houses that fit the life, on the streets we know.
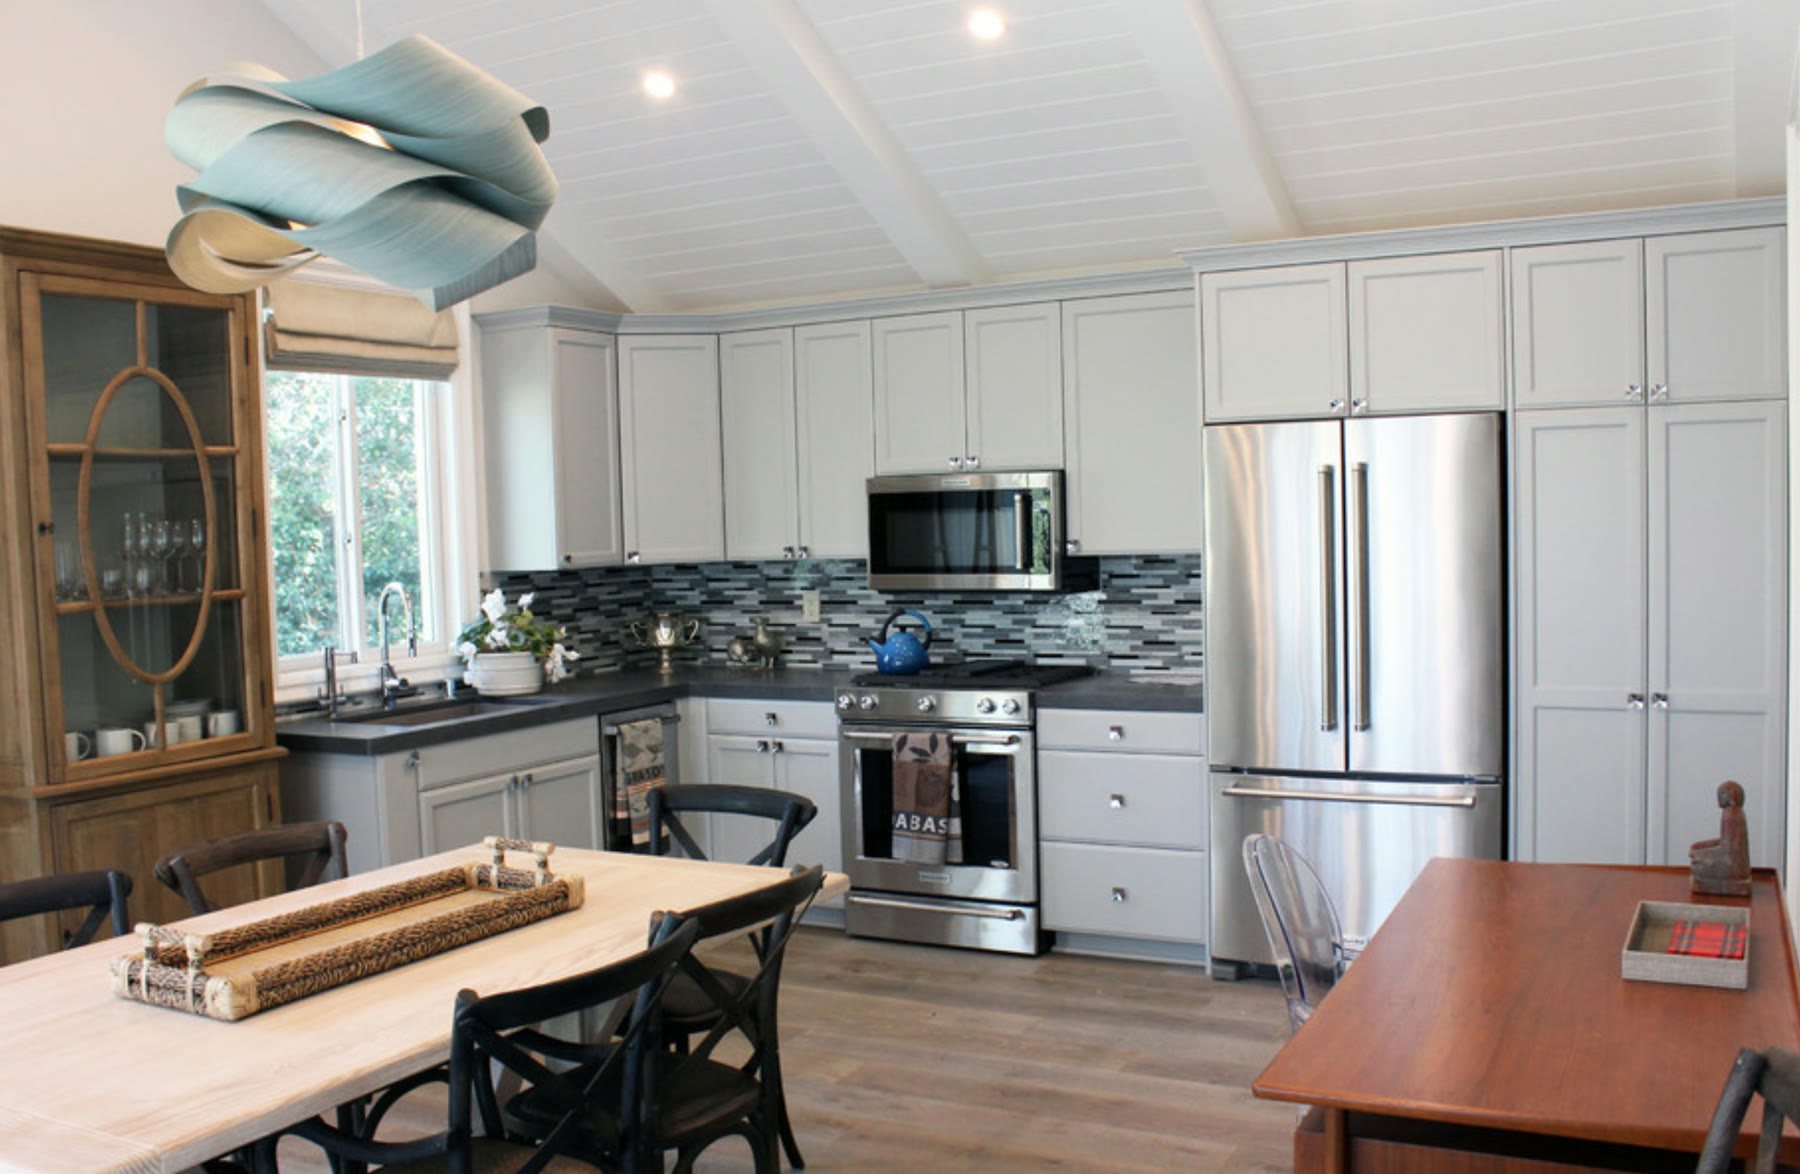
Sherman Oaks guest house
New construction at the back of a family lot: a full kitchen, a bath, a room that pays for itself.
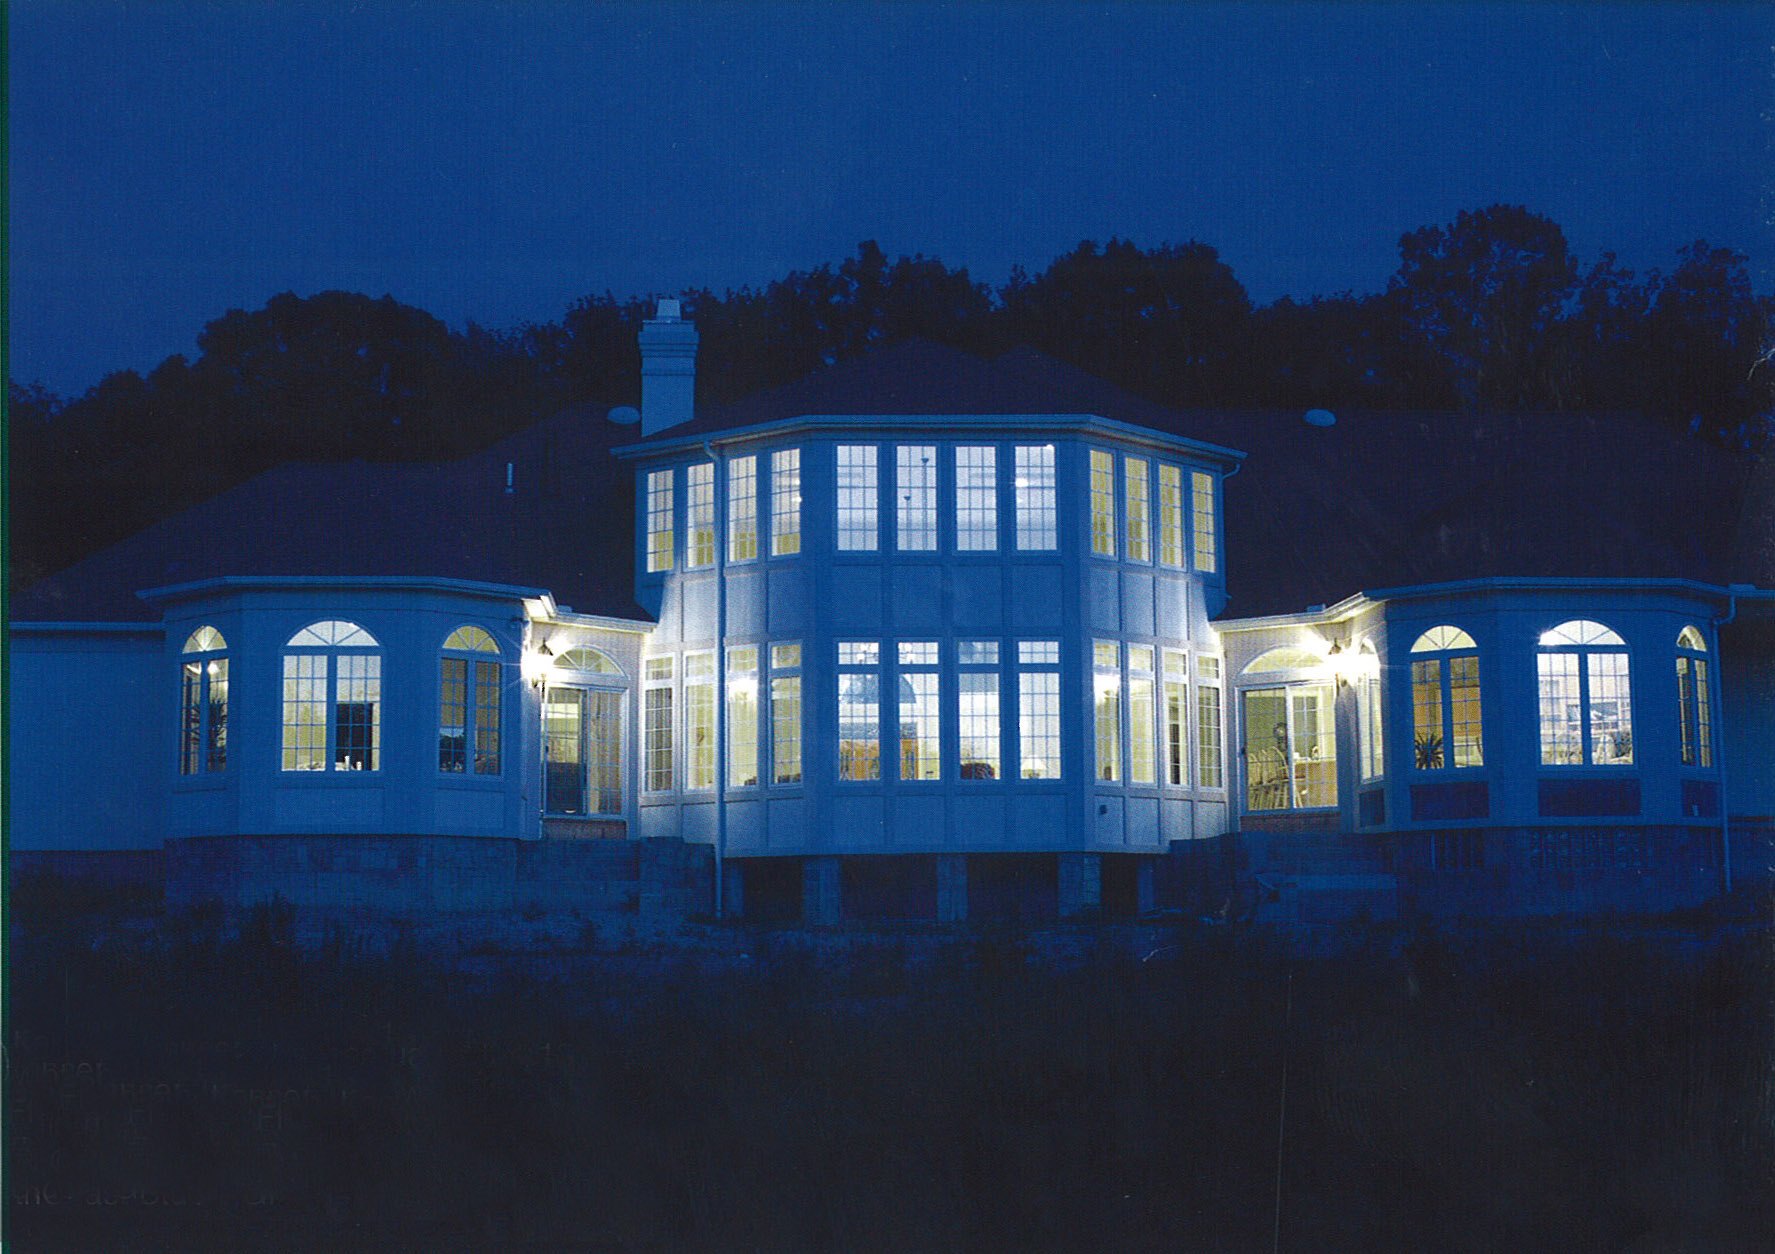
A Los Angeles custom home
Seven thousand eight hundred square feet, ground up. The same team builds the Sherman Oaks second floor.
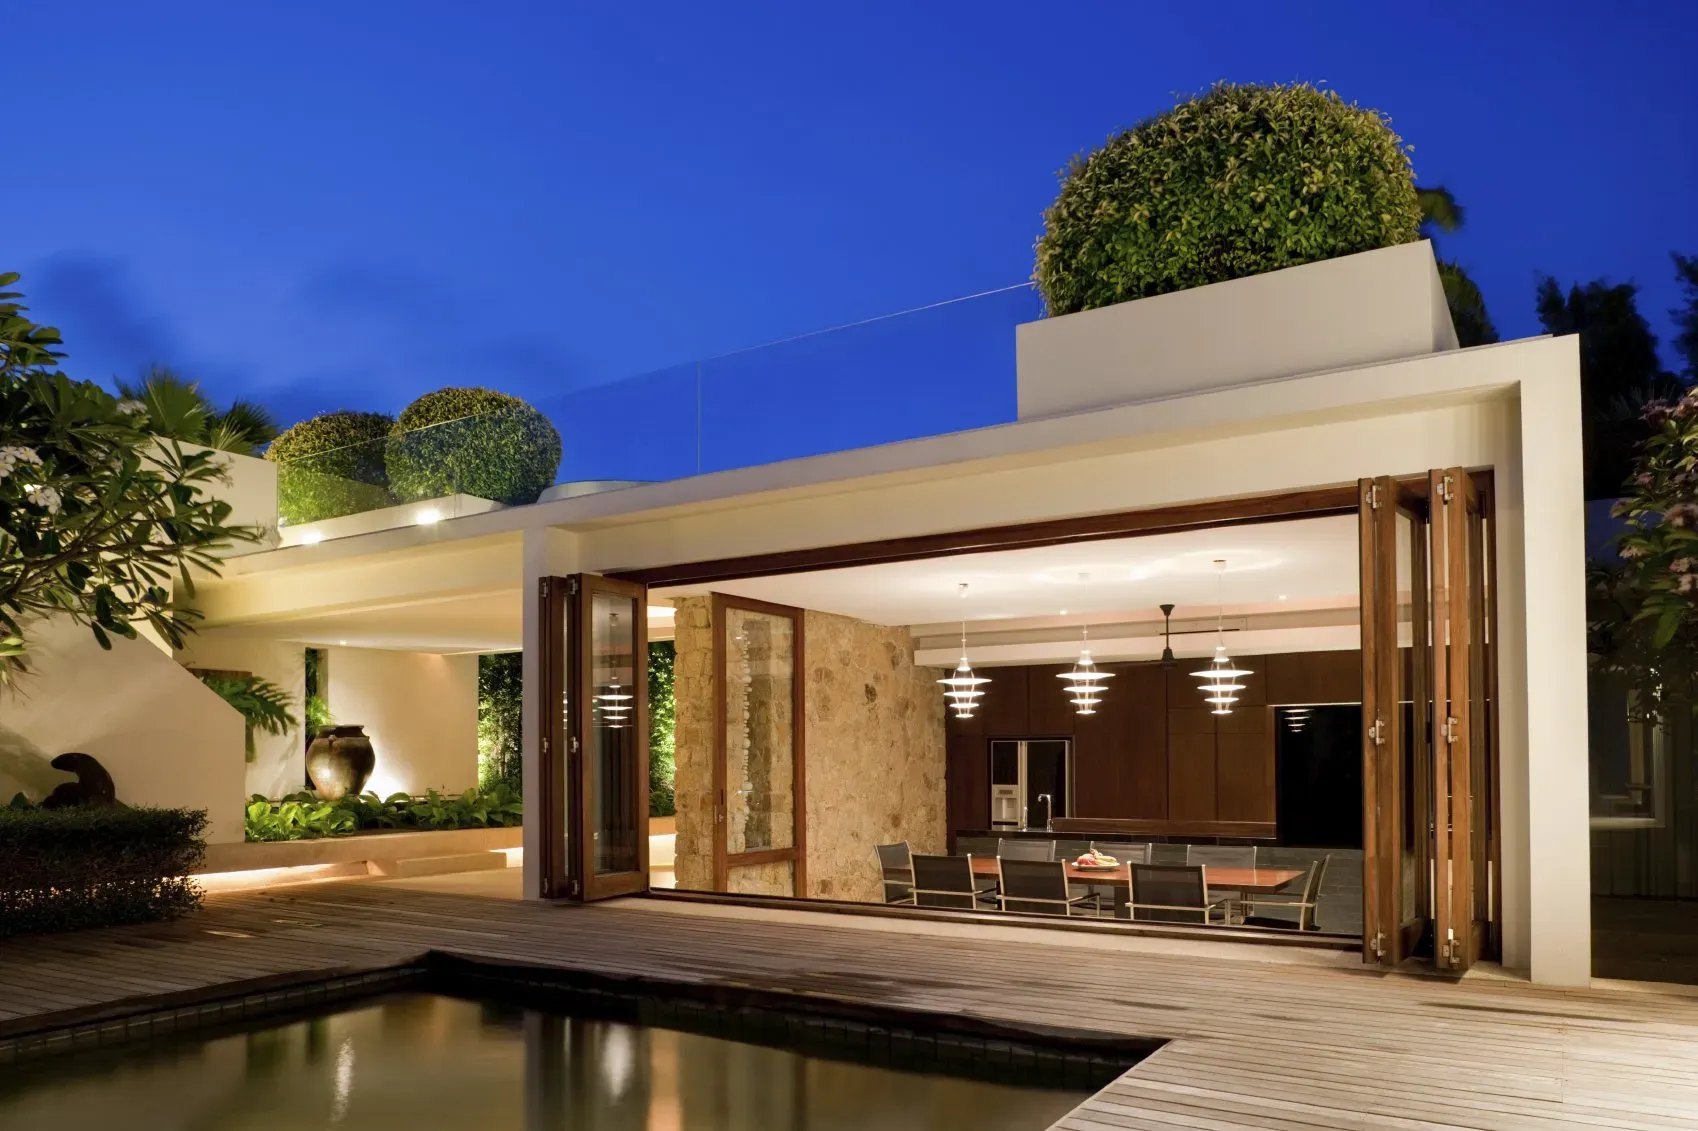
Pool house and outdoor room
The valley summer, designed for. An accessory building that reads as part of the house.
What a Sherman Oaks project involves
Three things we settle before we price.
What the lot allows
Sherman Oaks runs through the City of Los Angeles. Zoning, setbacks, height and floor-area limits decide what a second floor or an addition can be, and lots up the hill add the City's hillside review. We start with a feasibility review so the design you fall for is one the City will approve.
What the house can carry
A second floor lives or dies on the first. Our structural engineers read the existing foundation and framing before anyone draws a stair, and the price you see already includes what the old house needs.
Living through it
Most Sherman Oaks families stay in the house while we work. We phase the job, seal the dust, keep the site orderly and tell you each week what is next. Juan, our superintendent, is on site and happy to talk it through in person.
A Sherman Oaks voice
Mike Ross, owner of Addition Building & Design, kept all the sub-contractors on time & in budget! All items of concern were addressed promptly, courteously and professionally.Ken W · Sherman Oaks · addition and whole-house remodel
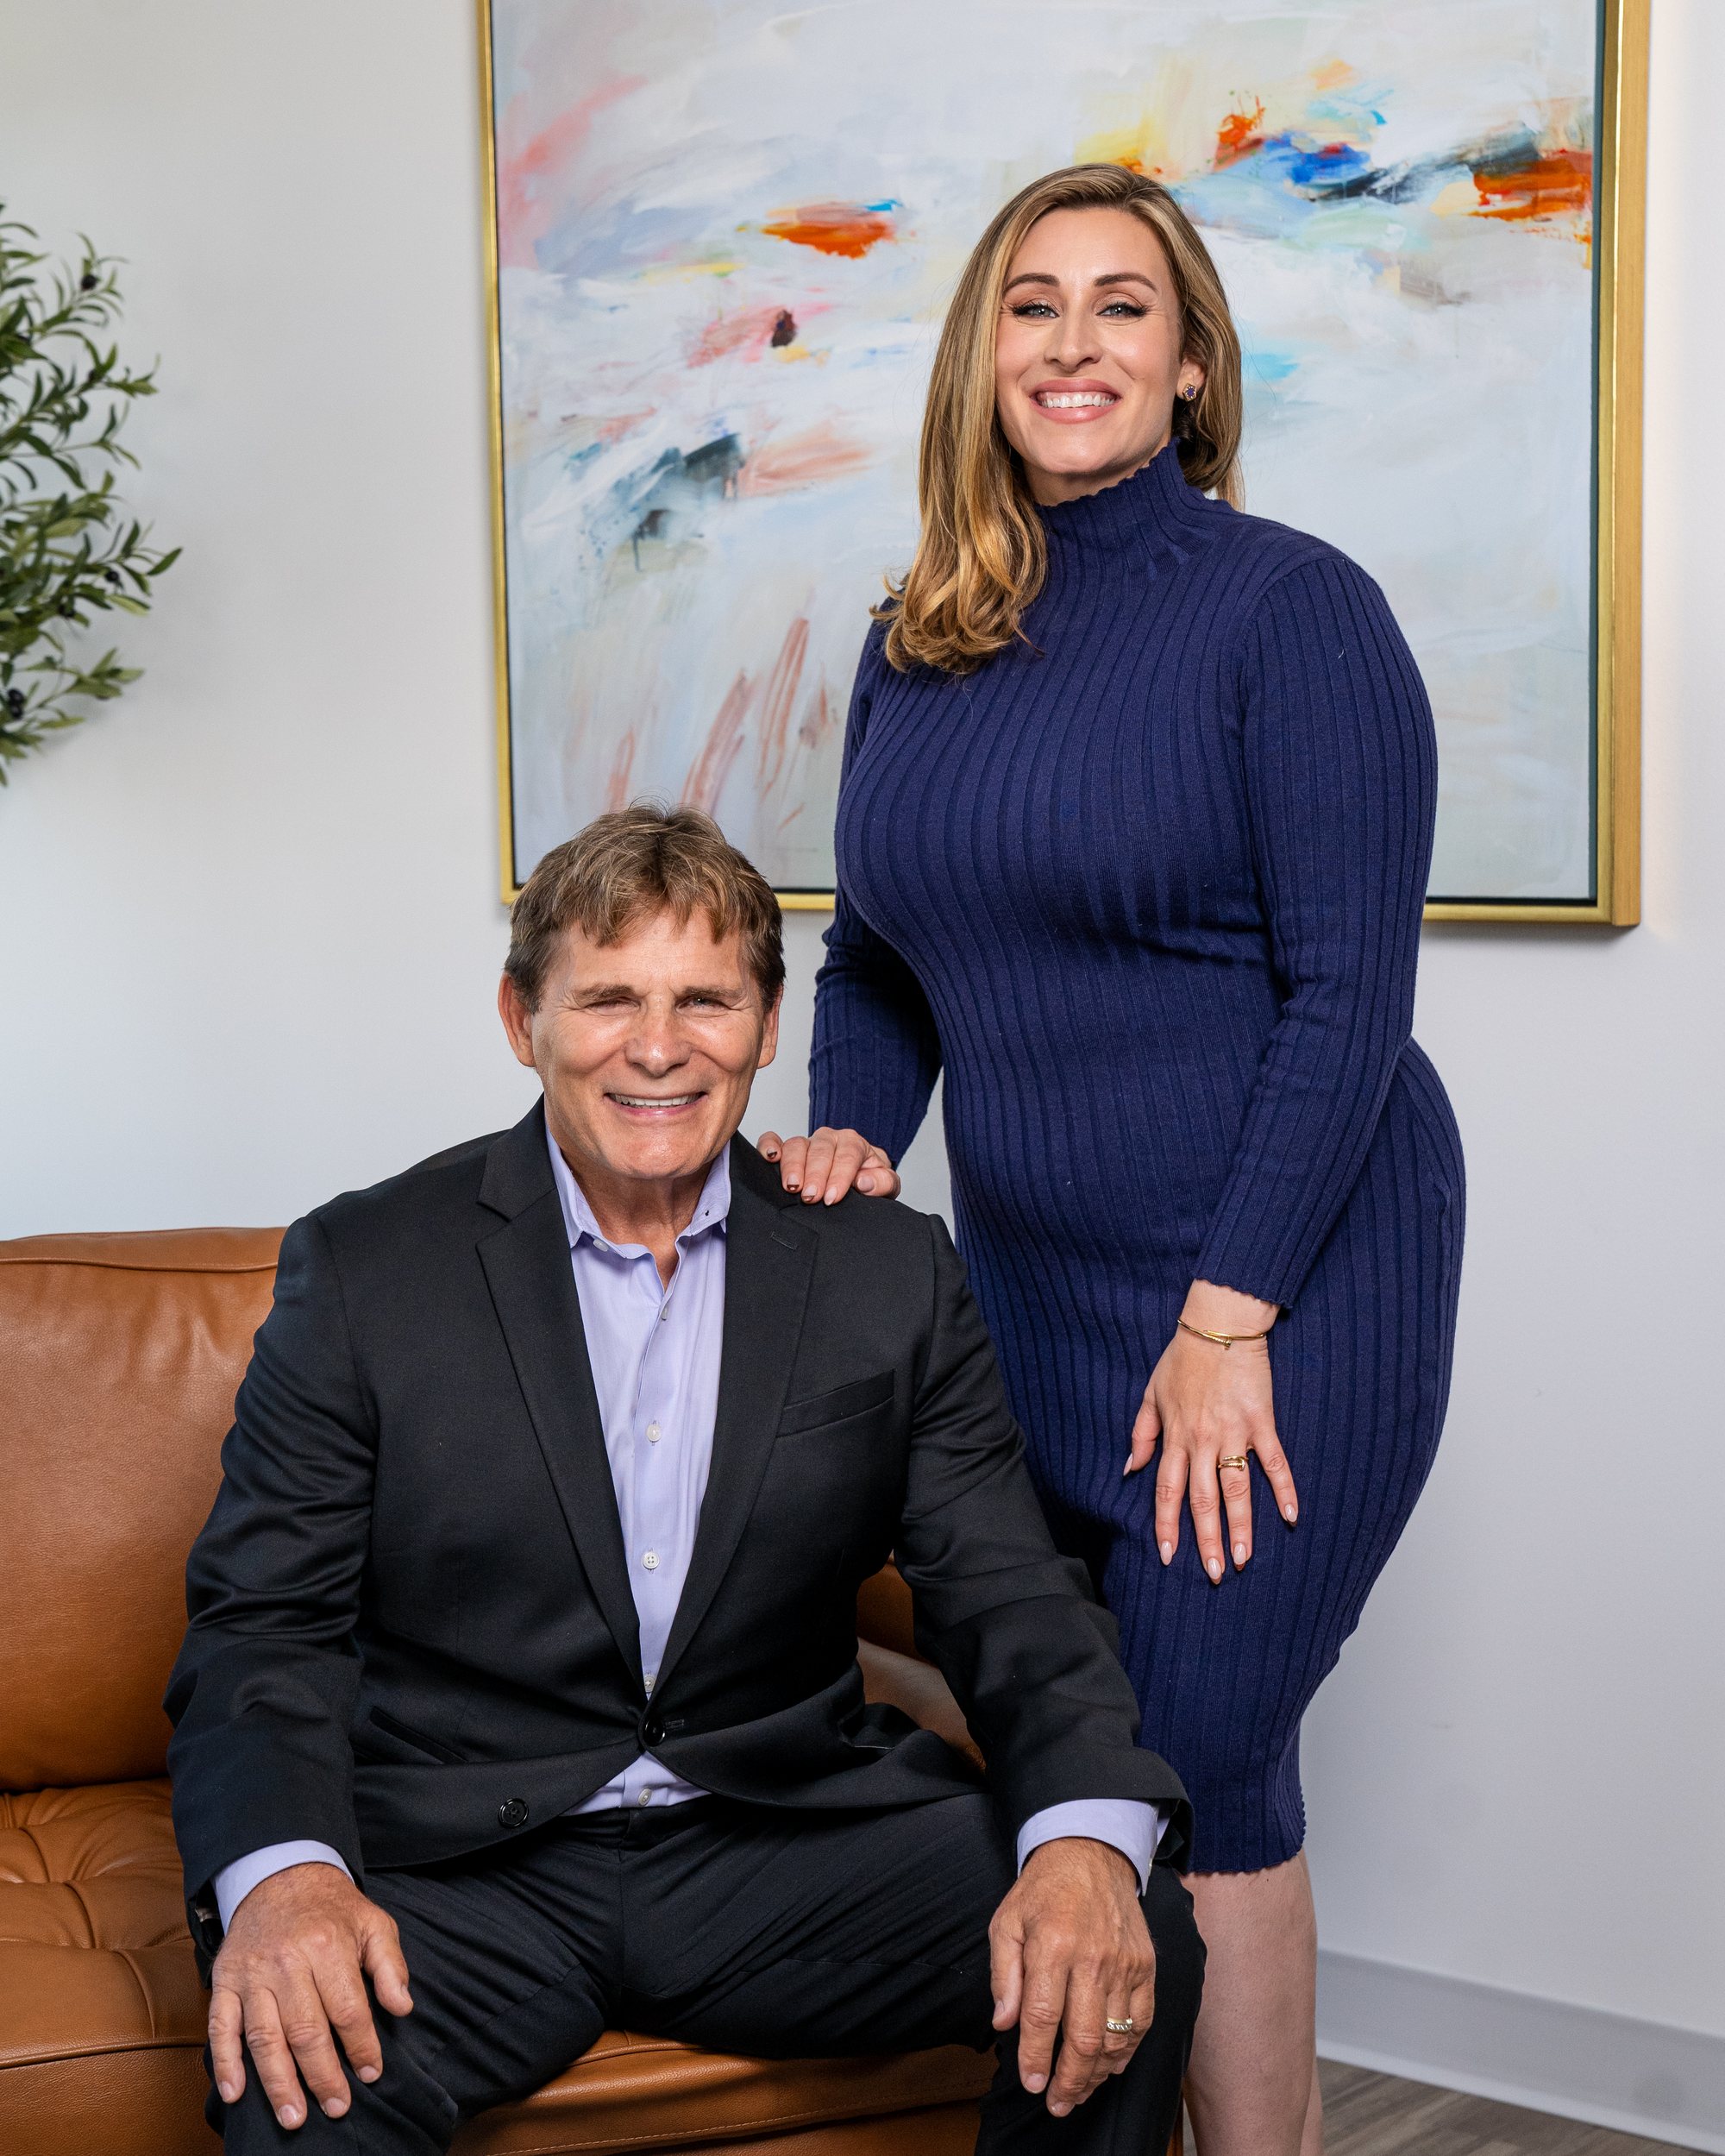
A family firm
The owners of the company, on your street.
You work with the family that owns the company, on site, through every phase. A builder with forty years in Los Angeles, a daughter carrying the firm forward, and one phone number: 310.617.2722.
Another Sherman Oaks client, on a whole-house remodel: "I love-love-love my new wood floors and I loved hiring Addition. Mike's crew did exactly as promised and completing the work within a weekend. The price was phenom and he worked with a very tight budget." Dana A, 2019.
Questions Sherman Oaks families ask us
The answers before you commit.
Both, and Sherman Oaks is where we have done the most of each. Second floors, kitchen additions, primary suites, guest houses and whole-house remodels run through the same team as a ground-up custom home.
Yes. We are at 4335 Van Nuys Boulevard, Suite 354, and most first conversations with Sherman Oaks families happen there or on their property the same week. How to reach us.
A structural review of what the existing house can carry, a check of the lot's zoning and height limits, and a design that reads as though it was always there. Our structural engineers decide what the first floor needs before we price anything.
Yes. If you have one, they stay the designer of record and we are the builder. If you do not, we bring our own design partners into the first conversation. How we build, step by step.
We walk the house first. Then we build a line-item, fixed scope, tell you when that price locks, and put every change in writing before it happens.
Elsewhere in the valley and the east
Private Consultation
Begin with a conversation.
We take on a select number of significant projects each year. If you are considering a custom estate, a hillside build, or a full transformation, we would be glad to walk the property with you.