
ADDITION BUILDING & DESIGN
HOW WE BUILD
The success of every project is determined long before construction begins. This is how we make sure of it.
Design-build means one team and one point of accountability from the first sketch to the final walk-through. You are never left to referee between an architect, an engineer and a builder. We plan thoroughly, we estimate transparently, and we tell you what we know as soon as we know it.
Discovery
We start by listening: how you live, what the home needs to do, what it needs to cost and when you need it finished. We walk the property, review the site constraints and give you a realistic picture of what is achievable before anyone falls in love with a drawing.
REALISTIC BUDGETINGPre-Construction Planning
Surveys, soils reports, structural and civil engineering, Title 24 and utility coordination are handled up front and in the right order. Solving these questions on paper is far less expensive than solving them in the field.
HILLSIDE & ENGINEERING EXPERTISEDesign & Value Engineering
Our design team develops the home with you, and our estimators price it as it takes shape. Every material and detail is weighed for its value, not just its cost, so the finished design is one you can actually build at the number you approved.
COLLABORATIVE DESIGNPermitting
Los Angeles permitting is its own discipline: LADBS, Coastal, hillside ordinances, fire-zone requirements and the expedited rebuild programs. We know the departments, the plan checkers and the paths that keep a project moving.
LOS ANGELES PERMITTINGTransparent Estimate & Detailed Schedule
Before we build, you receive a line-item estimate you can read and a construction schedule that shows how the work is sequenced. Allowances, exclusions and decision deadlines are spelled out. There are no surprises hidden in round numbers.
TRANSPARENT ESTIMATINGConstruction & Craftsmanship
A dedicated project manager and superintendent run the job through cloud-based project management, so you see the schedule, selections, photos and budget in real time. Our trade partners have built with us for years and are held to the same standard we hold ourselves to.
TECHNOLOGY-DRIVEN MANAGEMENTCompletion & Beyond
Final inspections, a thorough punch list, owner orientation on every system, and a warranty we honor. Most of our clients come back to us for their next project or send their friends, and that relationship is the result we care about most.
LONG-TERM RELATIONSHIPSSTRUCTURAL SYSTEMS
WOOD, STEEL, CONCRETE & ICF
There is no single right way to build a luxury home in Los Angeles. The right structure depends on your lot, your fire zone, your design and your budget. We explain the trade-offs plainly during pre-construction, and most of our homes use more than one of these systems.
01
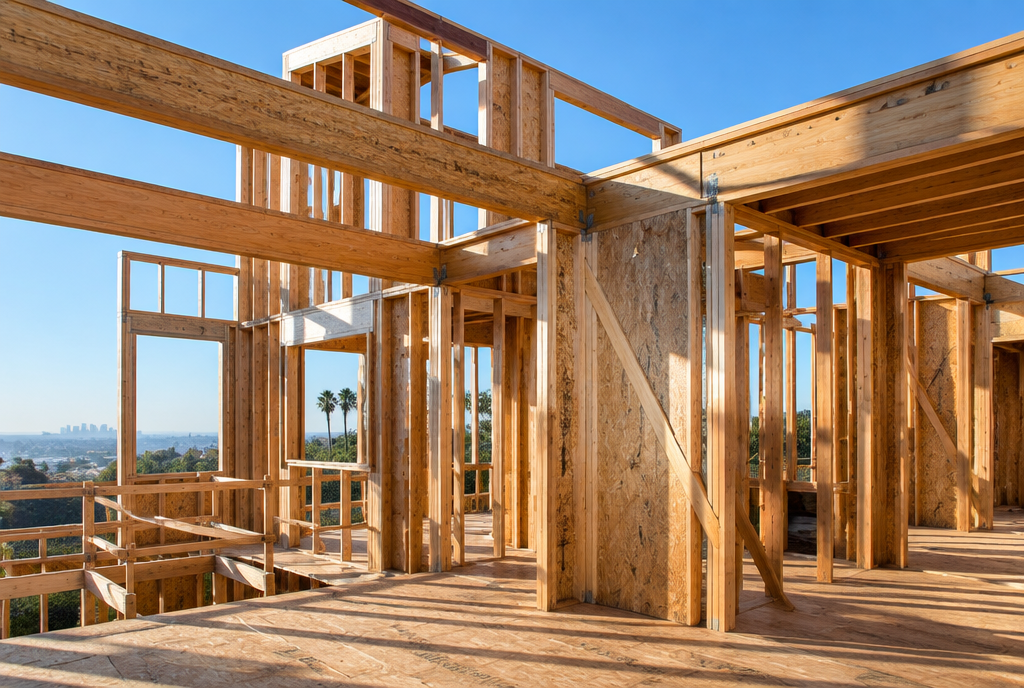
WOOD FRAME
The most common residential system in Southern California. Douglas fir and engineered lumber, with plywood shear walls and steel hold-downs for seismic strength. Flexible, fast and easy to modify, which is why it remains the standard for additions and remodels.
Best for: additions, whole-house remodels, spec homes and custom homes outside the highest fire-hazard zones, or combined with steel and concrete where the design calls for it.
02
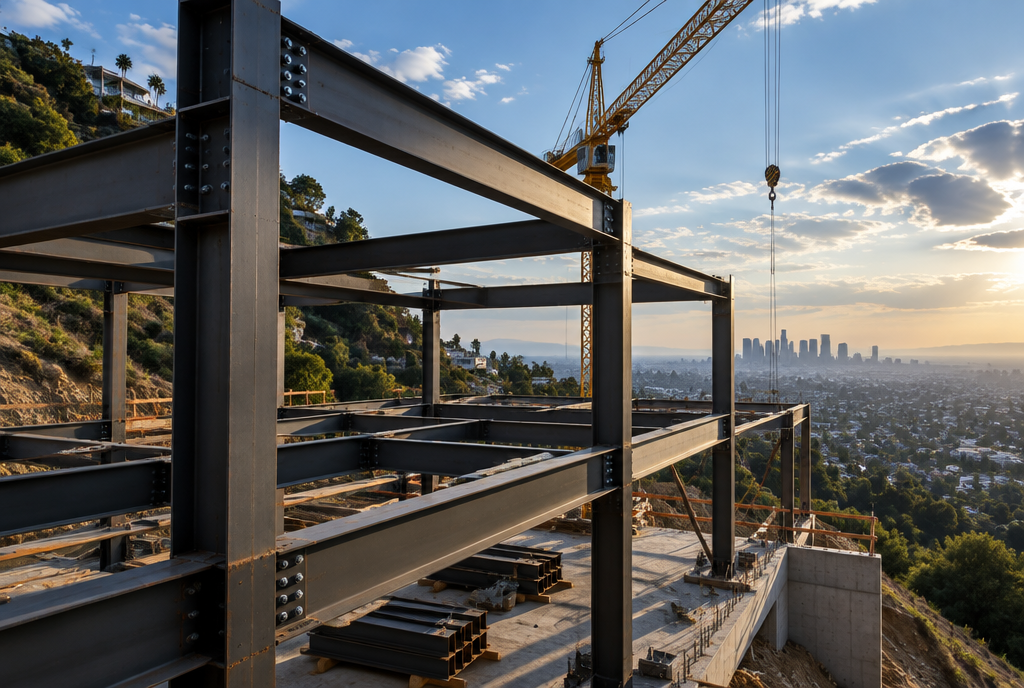
STRUCTURAL STEEL
Moment frames and wide-flange beams make the long spans, cantilevers and walls of glass that define modern architecture possible. Steel does not shrink, warp or burn, and it lets us open a hillside home to the view without giving up strength.
Best for: contemporary custom homes, hillside lots, large glass openings, cantilevered decks and seismic retrofits of existing homes.
03
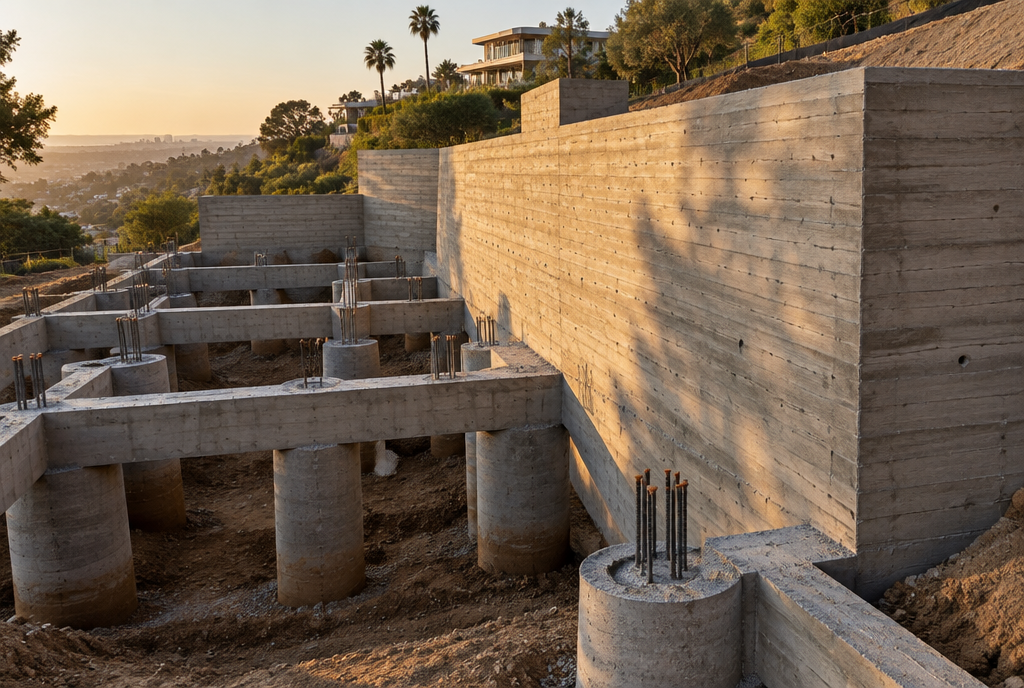
CONCRETE
Caissons, grade beams and retaining walls are how a hillside home holds its ground, and board-formed architectural concrete has become a finish in its own right. Concrete brings thermal mass, quiet, and a level of permanence nothing else matches.
Best for: hillside foundations and retaining walls, below-grade levels, pool structures, and homes where exposed concrete is part of the architecture.
04
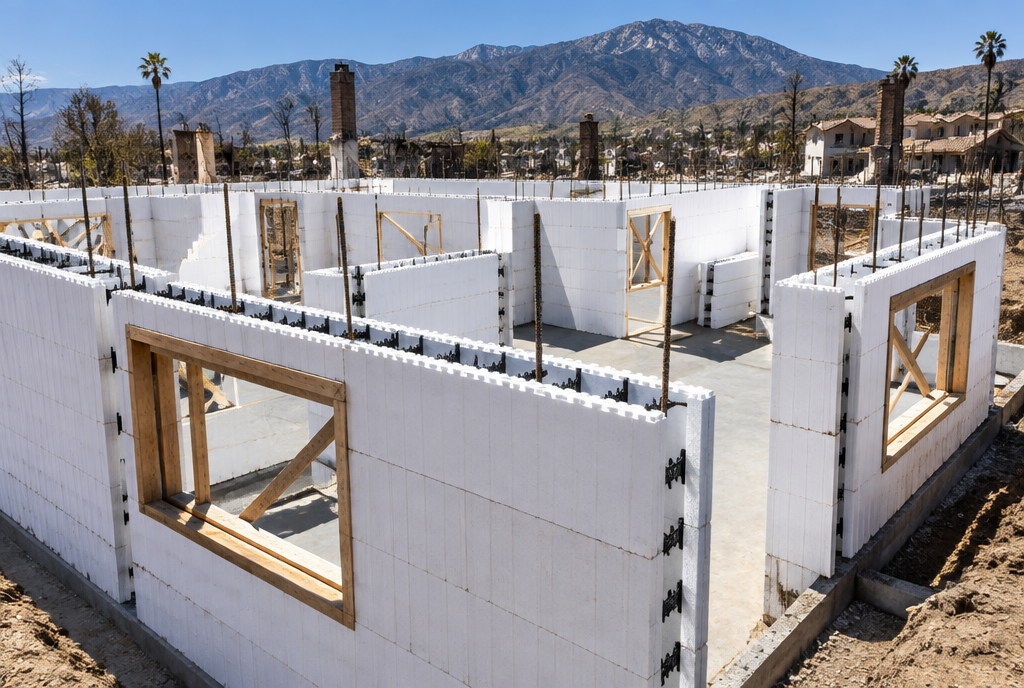
ICF — INSULATED CONCRETE FORMS
Interlocking foam blocks are stacked, reinforced and filled with concrete, leaving a solid wall wrapped in continuous insulation. ICF has become one of the most requested systems for fire rebuilds because it combines the fire and seismic performance of concrete with a quiet, highly efficient envelope.
Best for: fire rebuilds in the Palisades, Malibu and the hillside communities, energy-efficient custom homes, and anyone who wants a quieter, more resilient house.
Ratings are relative comparisons for a typical Los Angeles luxury residence and are meant as a starting point for conversation. Cost and schedule vary with the site, the design and the market; we price the actual structure for your project during pre-construction.
TRANSPARENCY
Real numbers, shared early and explained plainly.
COMMUNICATION
One point of contact who returns your call.
PLANNING
Decisions made on paper, not on the job site.
CRAFTSMANSHIP
Forty years of building homes we are proud to sign.
START WITH A CONVERSATION
Whether you are rebuilding after the fires, planning a custom home or reimagining the one you have, the best time to bring us in is now.
SCHEDULE A CONSULTATION