Home/Where we build/Beverly Hills
Custom home builder in Beverly Hills, under a city that reviews the drawings twice.
Tear-down rebuilds, two-story homes, pool houses that sleep guests, and the kitchens and terraces a house here is built around. Addition Building & Design is a family-run design-build firm with forty years as a builder in Los Angeles.
Beverly Hills
Its own city, its own rules, its own idea of what belongs.
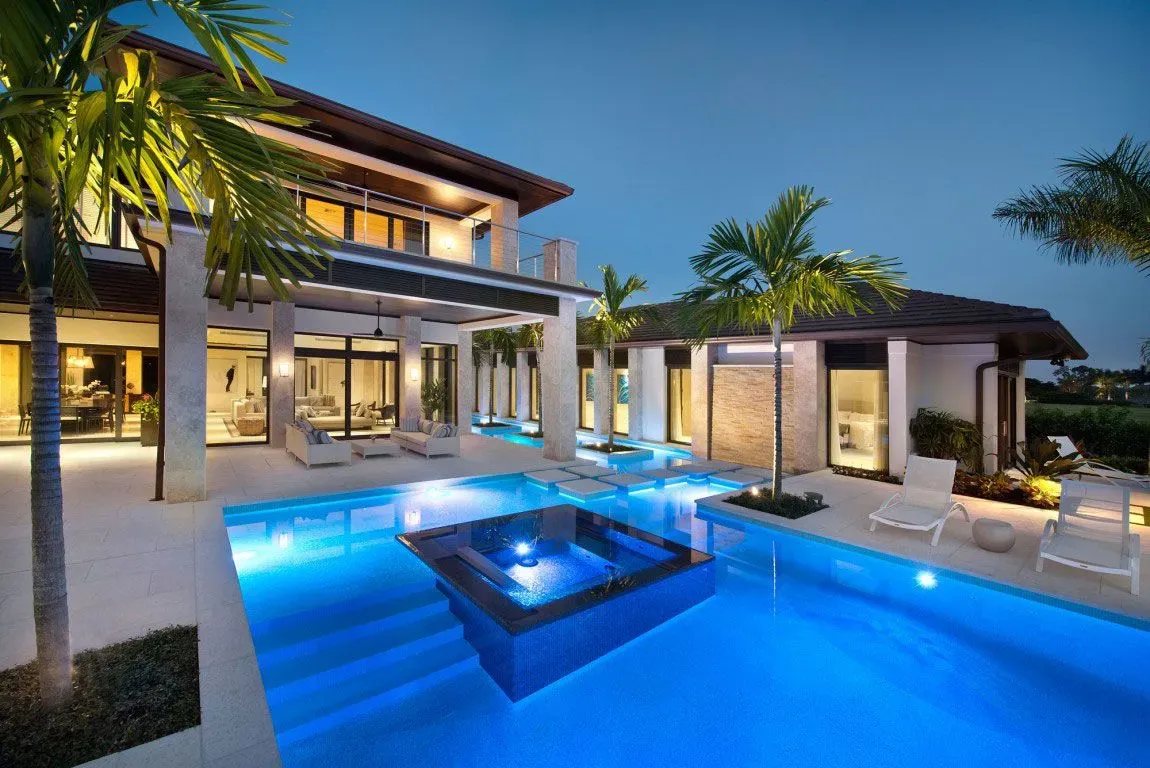
Beverly Hills is not Los Angeles. It has its own building and planning departments, its own design review for many single-family projects on the flats, and its own hillside rules north of Sunset. A house here is reviewed for how it sits on its street as well as for how it stands up, and a builder who has not been through that review learns it on your schedule. We have been through it.
Our Beverly Hills work includes a classic home built new on a tear-down lot, a two-story home, a pool house permitted as an accessory dwelling, an outdoor living project and kitchens in two registers, one traditional and one built for entertaining. Mike Ross holds the license, signs the contract, settles the design with our design partners, has it engineered by our structural engineers, pulls the permit and walks the site. Christine Ross is the first call and stays to the keys.
The work here
Built new, built up, and built out back.
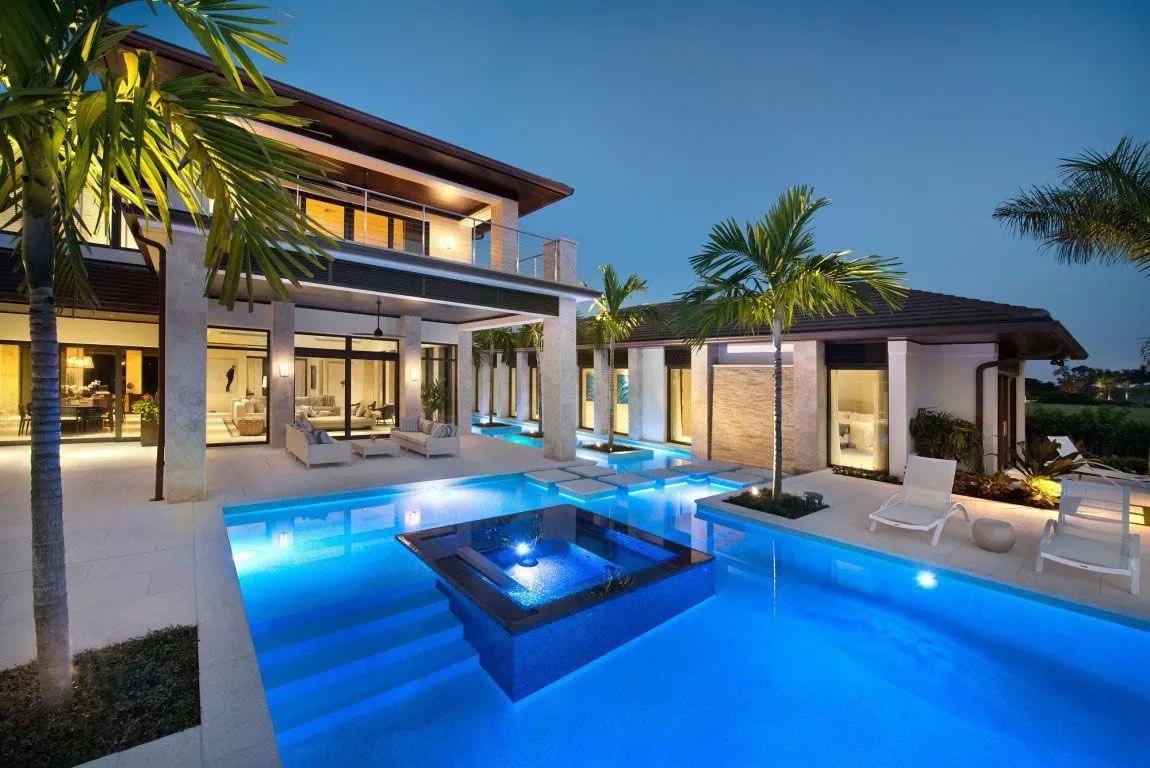
Beverly Hills classic, built new
A tear-down rebuild in a classic register, designed to pass design review as a house the street already recognised.
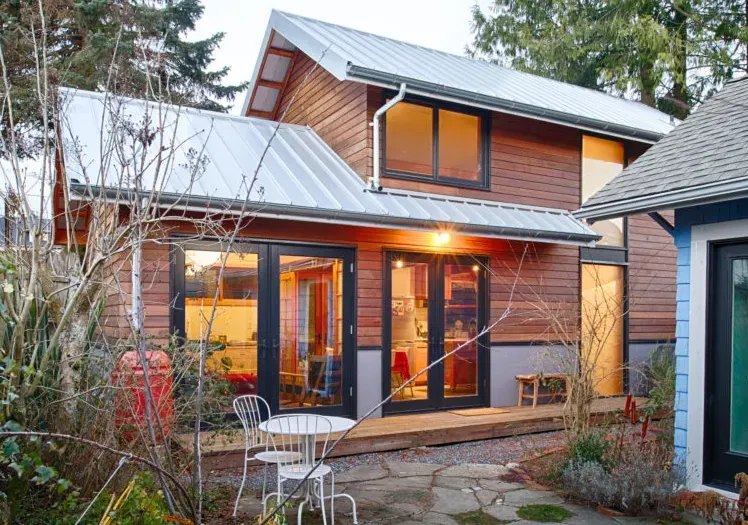
A two-story home
Built up rather than out, on a lot where the footprint was the constraint.
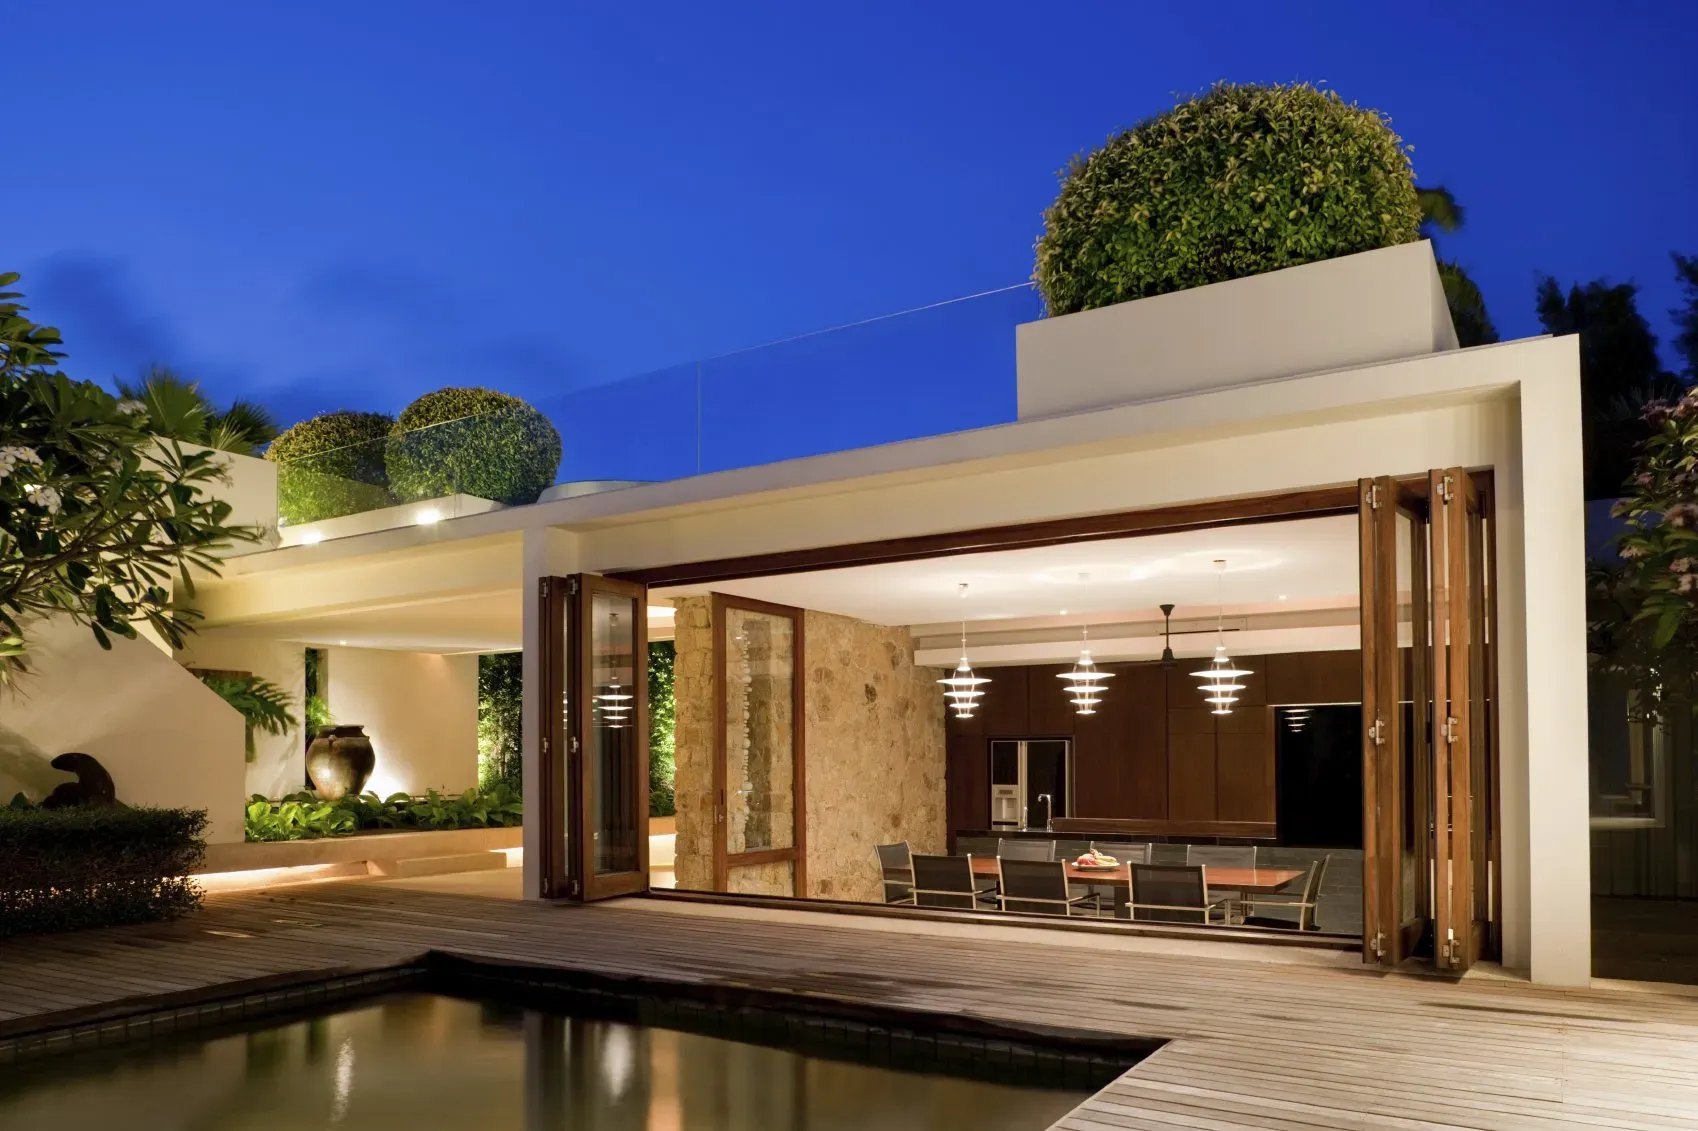
A pool house that sleeps guests
Permitted as an accessory dwelling unit from the first drawing, so it is a small house and not a cabana.
What a Beverly Hills build involves
Three things settled before the first submittal.
Design review
Many single-family projects on the flats go before the city's design review before they go to plan check, and the review looks at style, massing and how the house meets its street. We design for that room from the first sketch, so the review is a formality and not a redesign.
The hillside streets
North of Sunset, in Trousdale and the canyons above it, the city's hillside rules set height, grading and setbacks and the foundation follows the soils report. How we build on a hillside.
Keep it or clear it
On a flat lot the first decision is whether the existing house earns its keep. We price the second floor and the tear-down side by side, with the review path and the time each takes, so the choice is a number and not a hunch.
A client's words
This project was completed on time and in budget. We were pleasantly surprised with the conscientious crews and project management. Flexible when we made a design change late in the job. We would hire Addition Building & Design again.Kurt and Jody R · Beverly Hills · a 7,600 square foot custom home
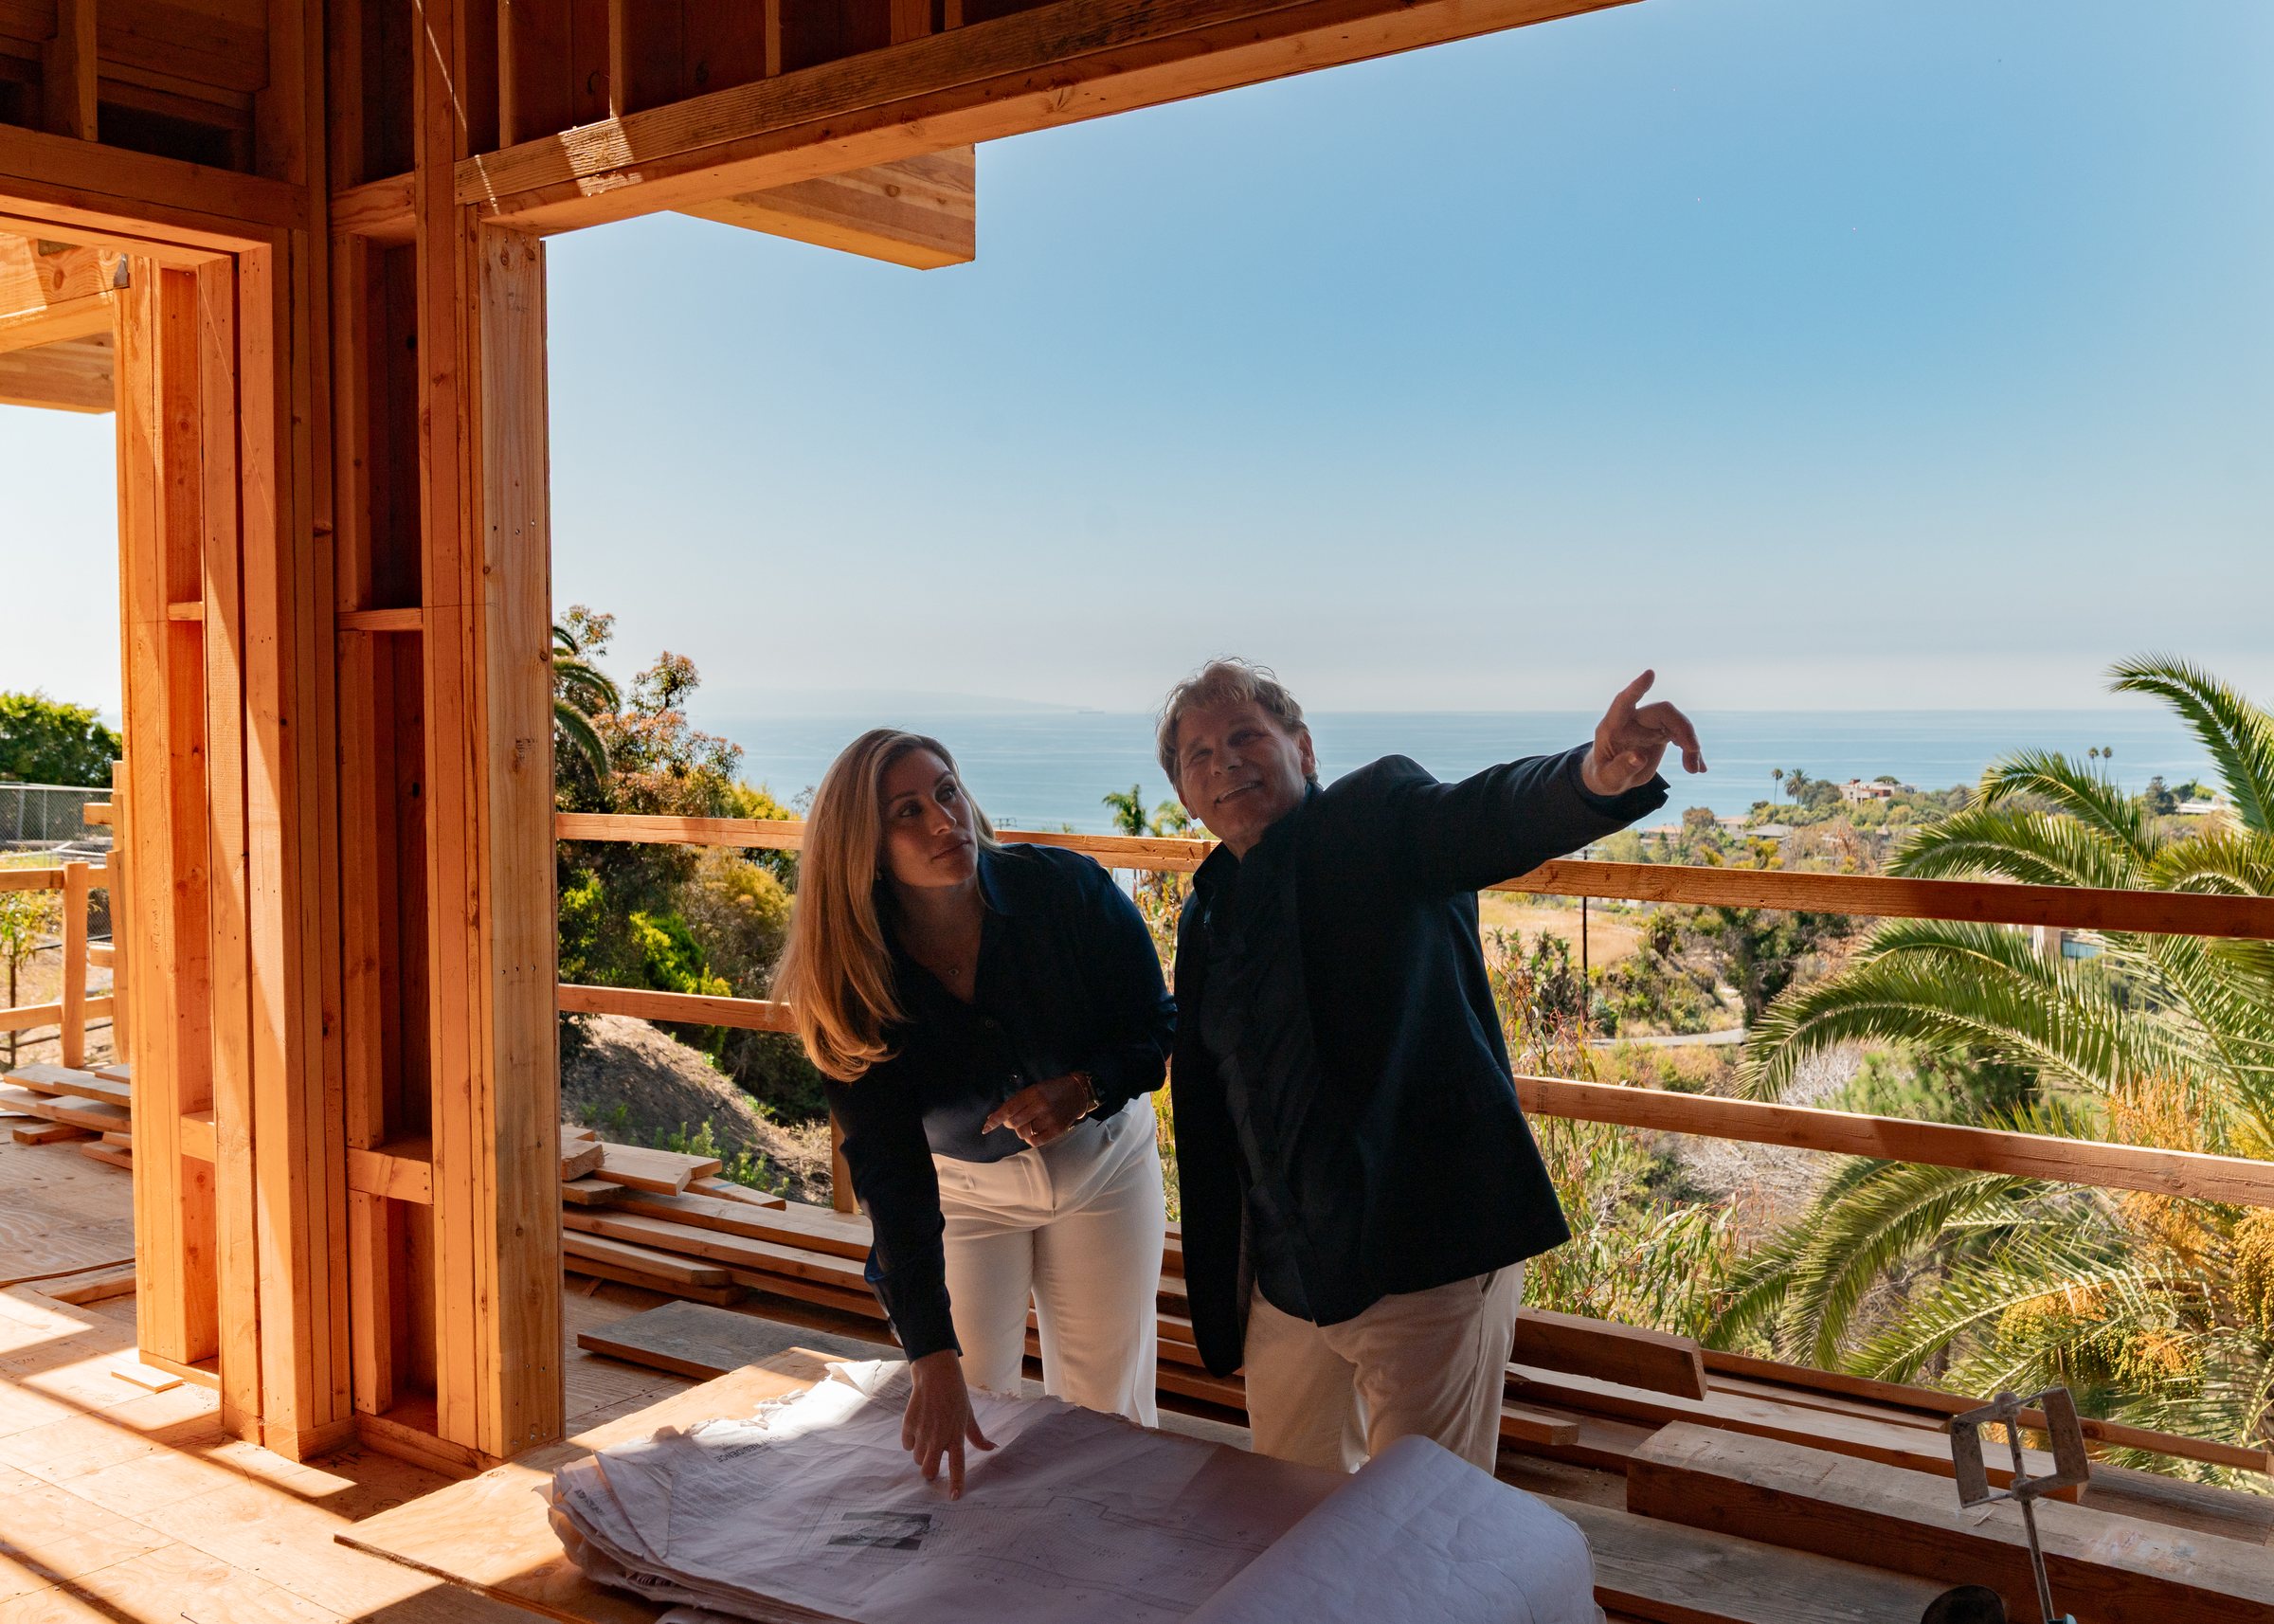
A family firm
The people whose name is on the firm are on your site.
Four to five projects a year, because that is how many the family can personally be present for. A builder with forty years in Los Angeles, a daughter carrying the firm forward, and one phone number: 310.617.2722.
Questions Beverly Hills owners ask us
Before you buy the drawings.
A classic home built new on a tear-down lot, a two-story home, a pool house built as an accessory dwelling, an outdoor living project, and kitchens in two registers, one traditional and one built for entertaining.
Yes. Beverly Hills is its own city, with its own building and planning departments, its own design review for many single-family projects, and its own rules for the hillside streets north of Sunset. We have worked through it and design to it from the start.
Yes, if it is designed and permitted as an accessory dwelling unit from the start. We built one in Beverly Hills that does both. The plumbing, the kitchen and the setbacks are decided on day one, not added later.
It depends on the existing house and what the lot's zoning allows. We price the second floor and the tear-down side by side, with the review path and the time each takes, before you decide.
After we have walked the lot and read the survey and, on the hillside streets, the soils report. Then a line-item, fixed scope, a date when the price locks, and every change in writing before it happens.
Elsewhere on the coast and in the hills
Private Consultation
Begin with a conversation.
We take on a select number of significant projects each year. If you are considering a custom estate, a hillside build, or a full transformation, we would be glad to walk the property with you.