Home/Where we build/Bel Air
Custom home builder in Bel Air, where the lot is the first design decision.
Estate rebuilds, hillside renovations, guest houses and second floors. Addition Building & Design is a family-run design-build firm with forty years as a builder in Los Angeles, and a Bel Air portfolio that runs from a concrete-tiled rebuild to a contemporary house on the slope.
Photograph · a Bel Air estate we built for a client we do not name
Bel Air
Large lots, steep ground, and a city that watches the earth move.
Bel Air gives a house room, and then asks what the ground under it will allow. Most of it is hillside under the City of Los Angeles rules, so height, grading and setbacks are set by the slope, the foundation is set by the soils report, and moving enough earth to build a large home can bring a haul-route approval and its hearing. The estates that look effortless from the street were engineered to look that way.
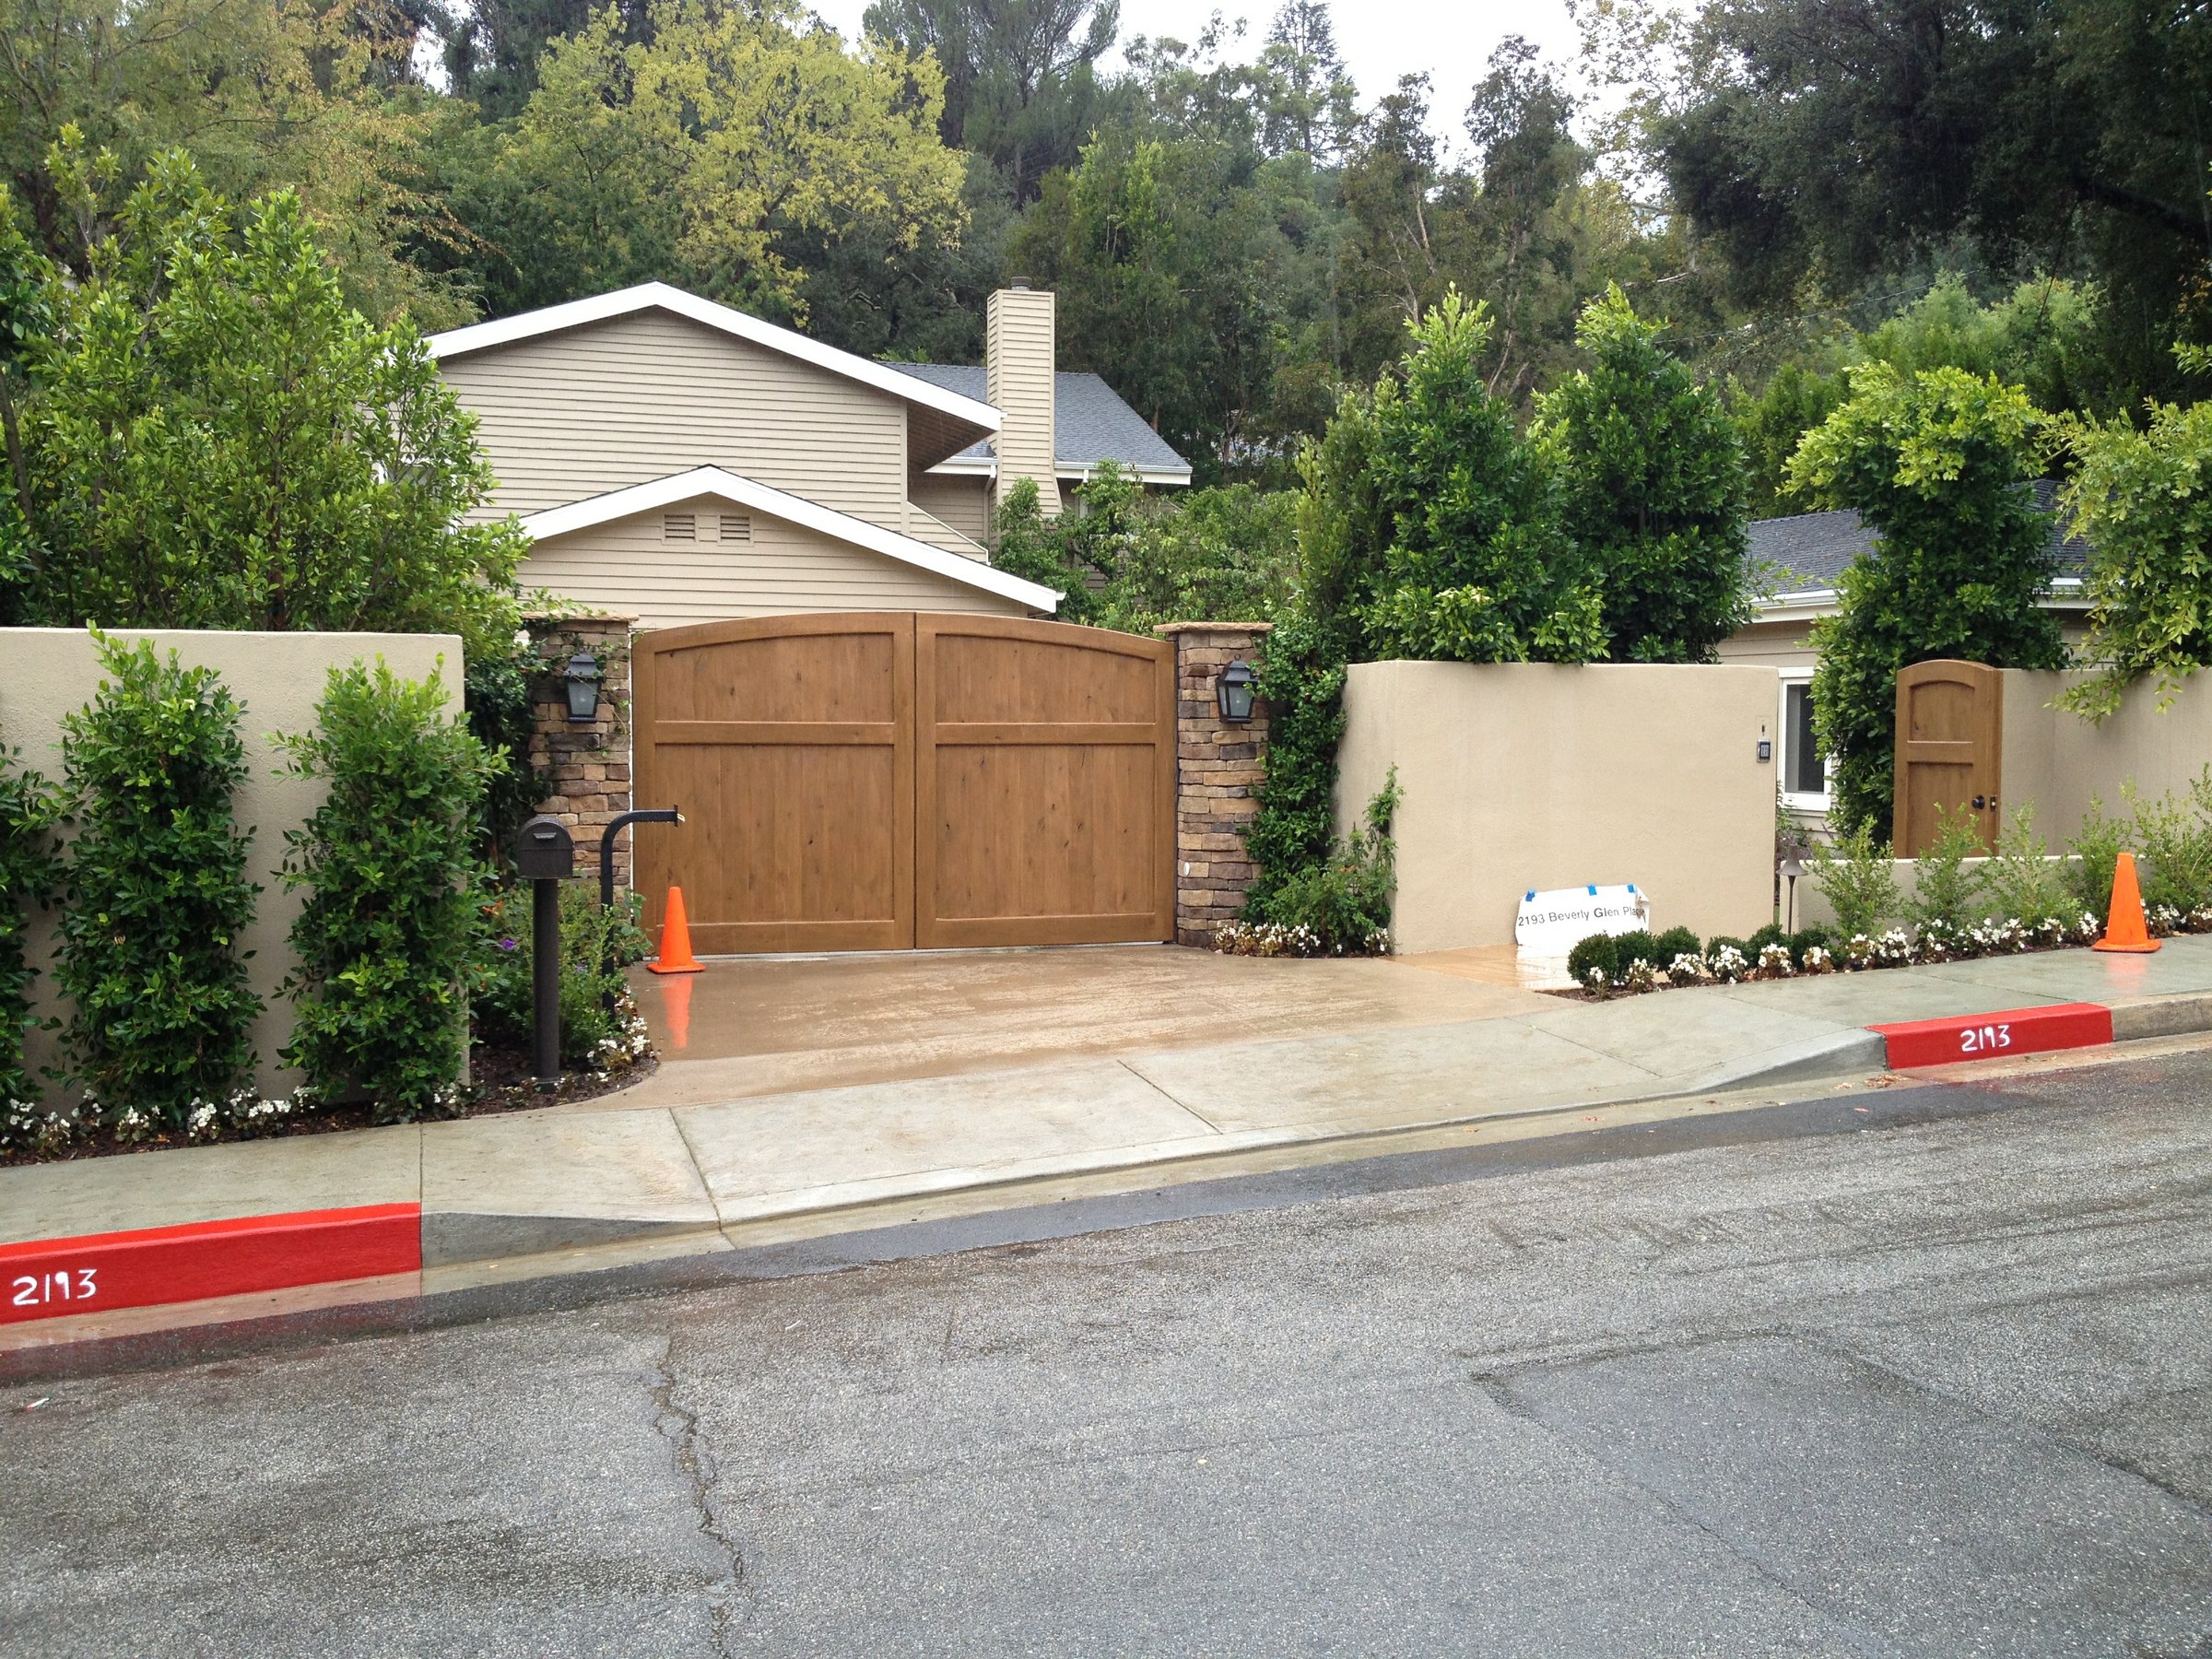
Our Bel Air work includes a custom rebuild finished in lightweight concrete roof tiles, a contemporary renovation on a hillside lot, a traditional home with its own guest house and pool, a second-floor addition, a modern kitchen and a run of primary suites and baths. Mike Ross holds the license, signs the contract, settles the design with our design partners, has it engineered by our structural engineers, pulls the permit and walks the site. Christine Ross is the first call and the standing one.
The work here
Rebuilt, renovated, and added to.
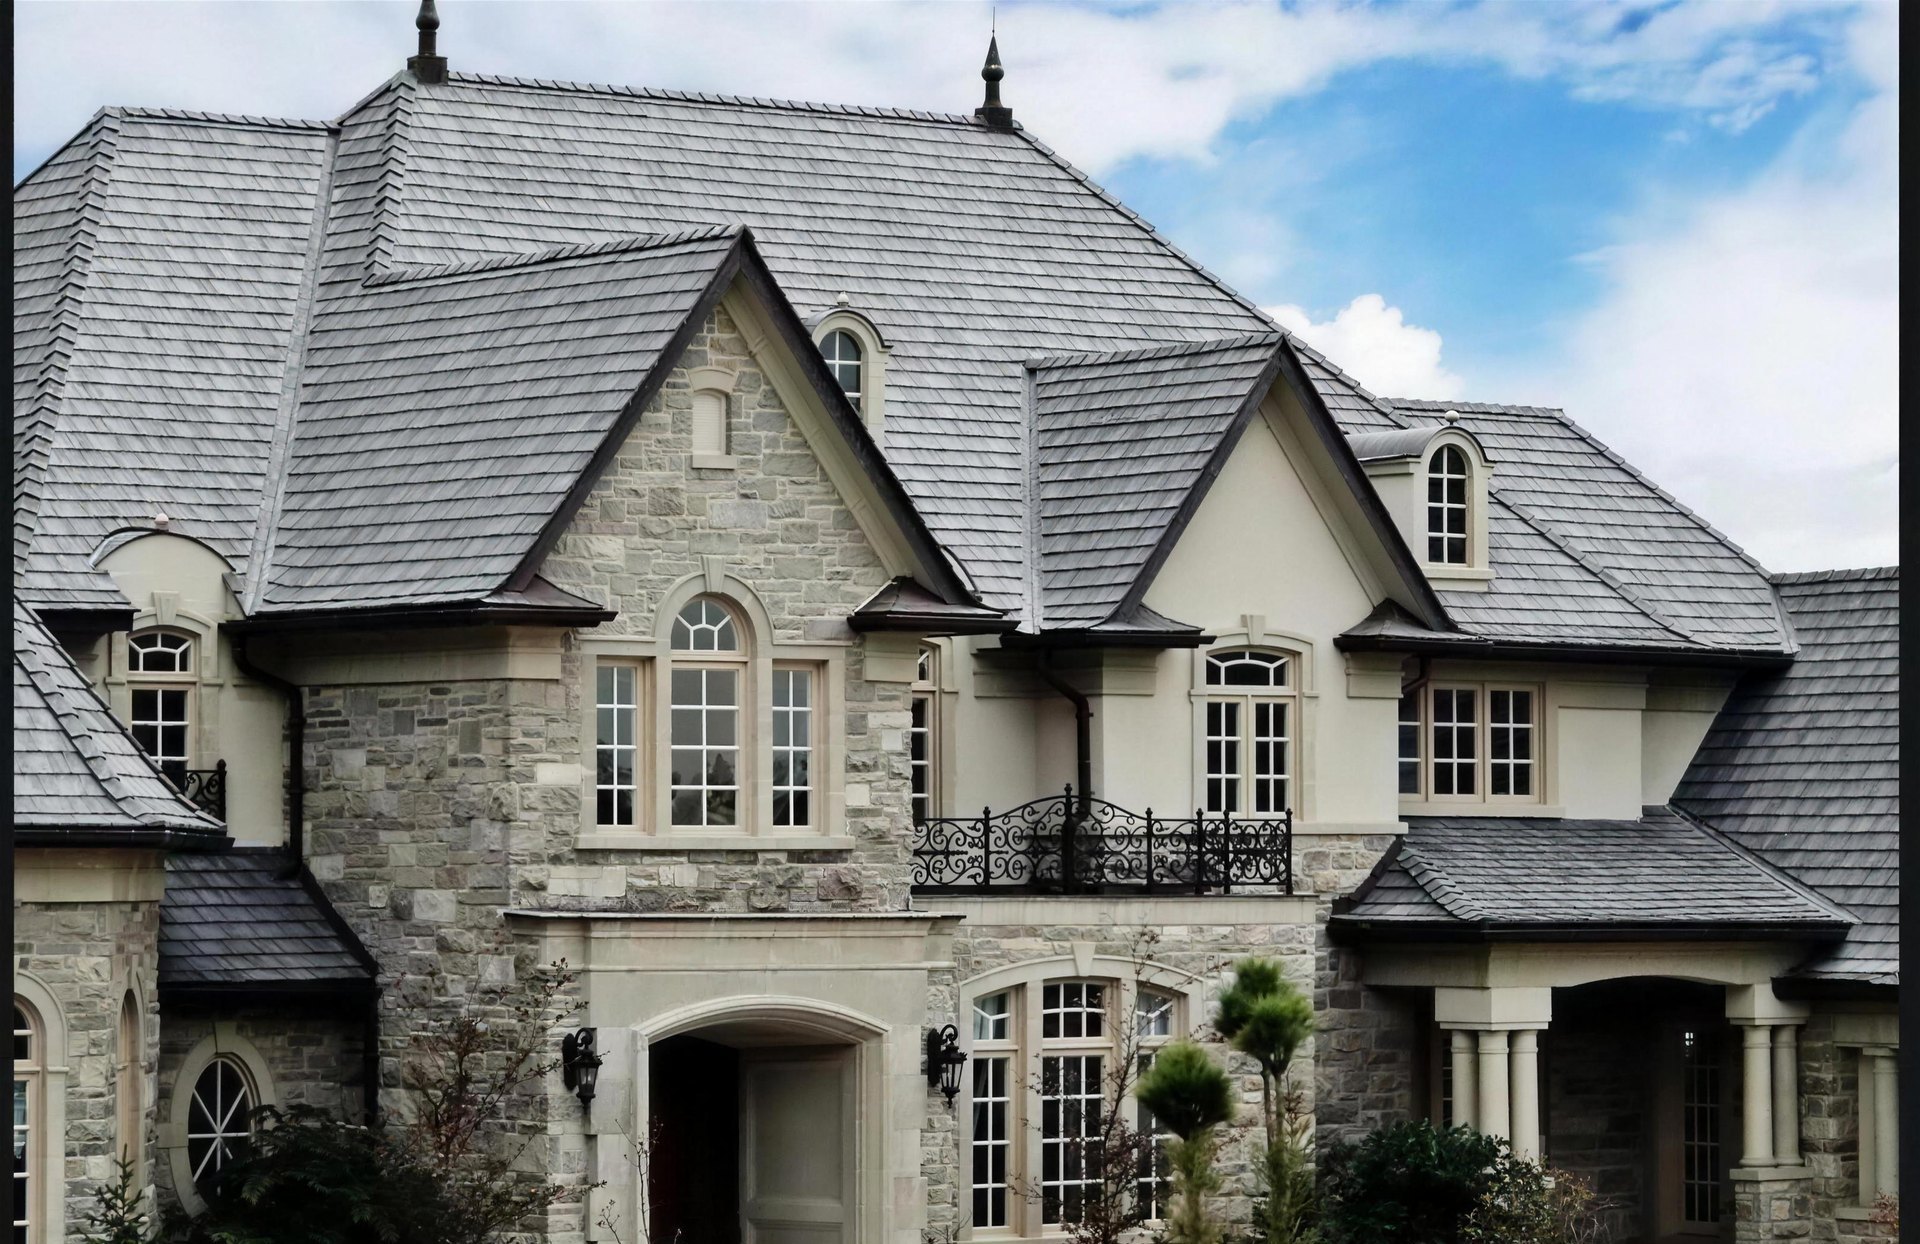
Bel Air estate rebuild
A full rebuild finished in lightweight concrete roof tiles, a material chosen for fire as much as for the look.
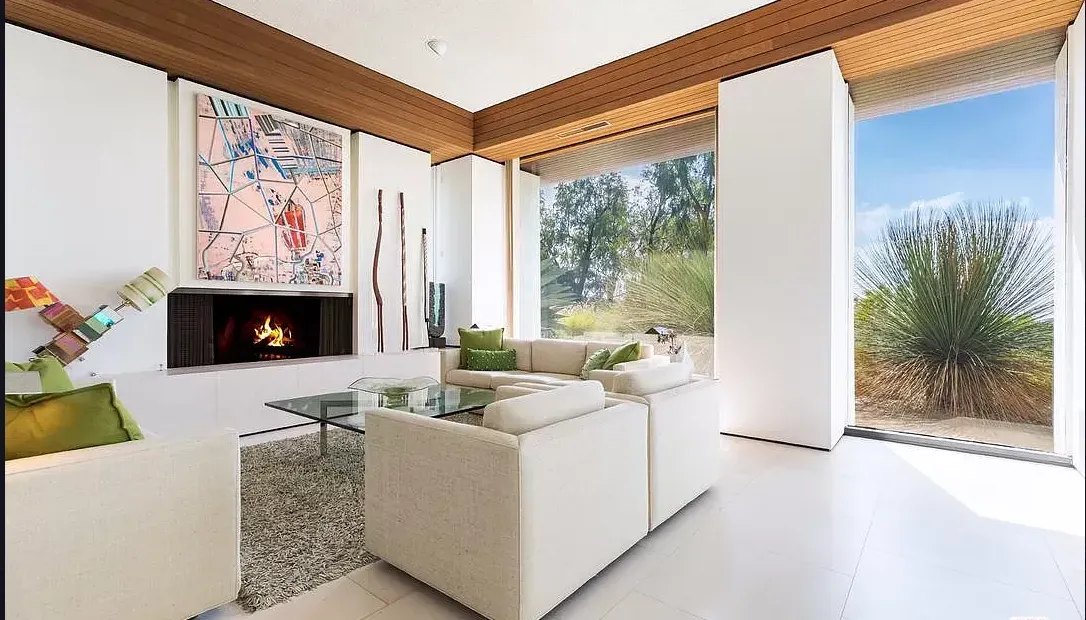
Contemporary, on the slope
A hillside renovation that kept the house and rebuilt how it meets the ground.
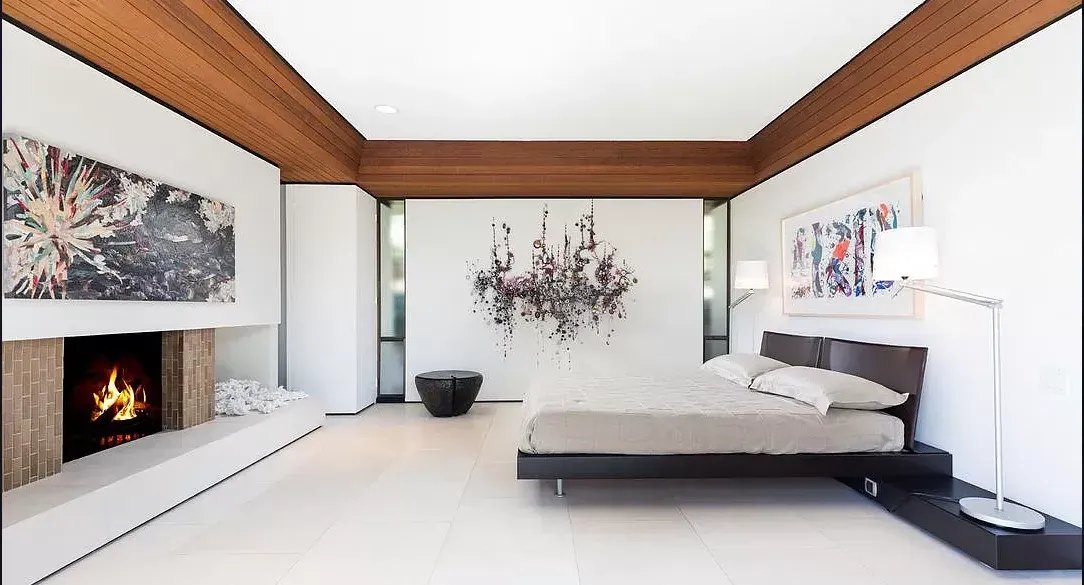
A Bel Air primary suite
One of several suites and baths we have built in these hills.
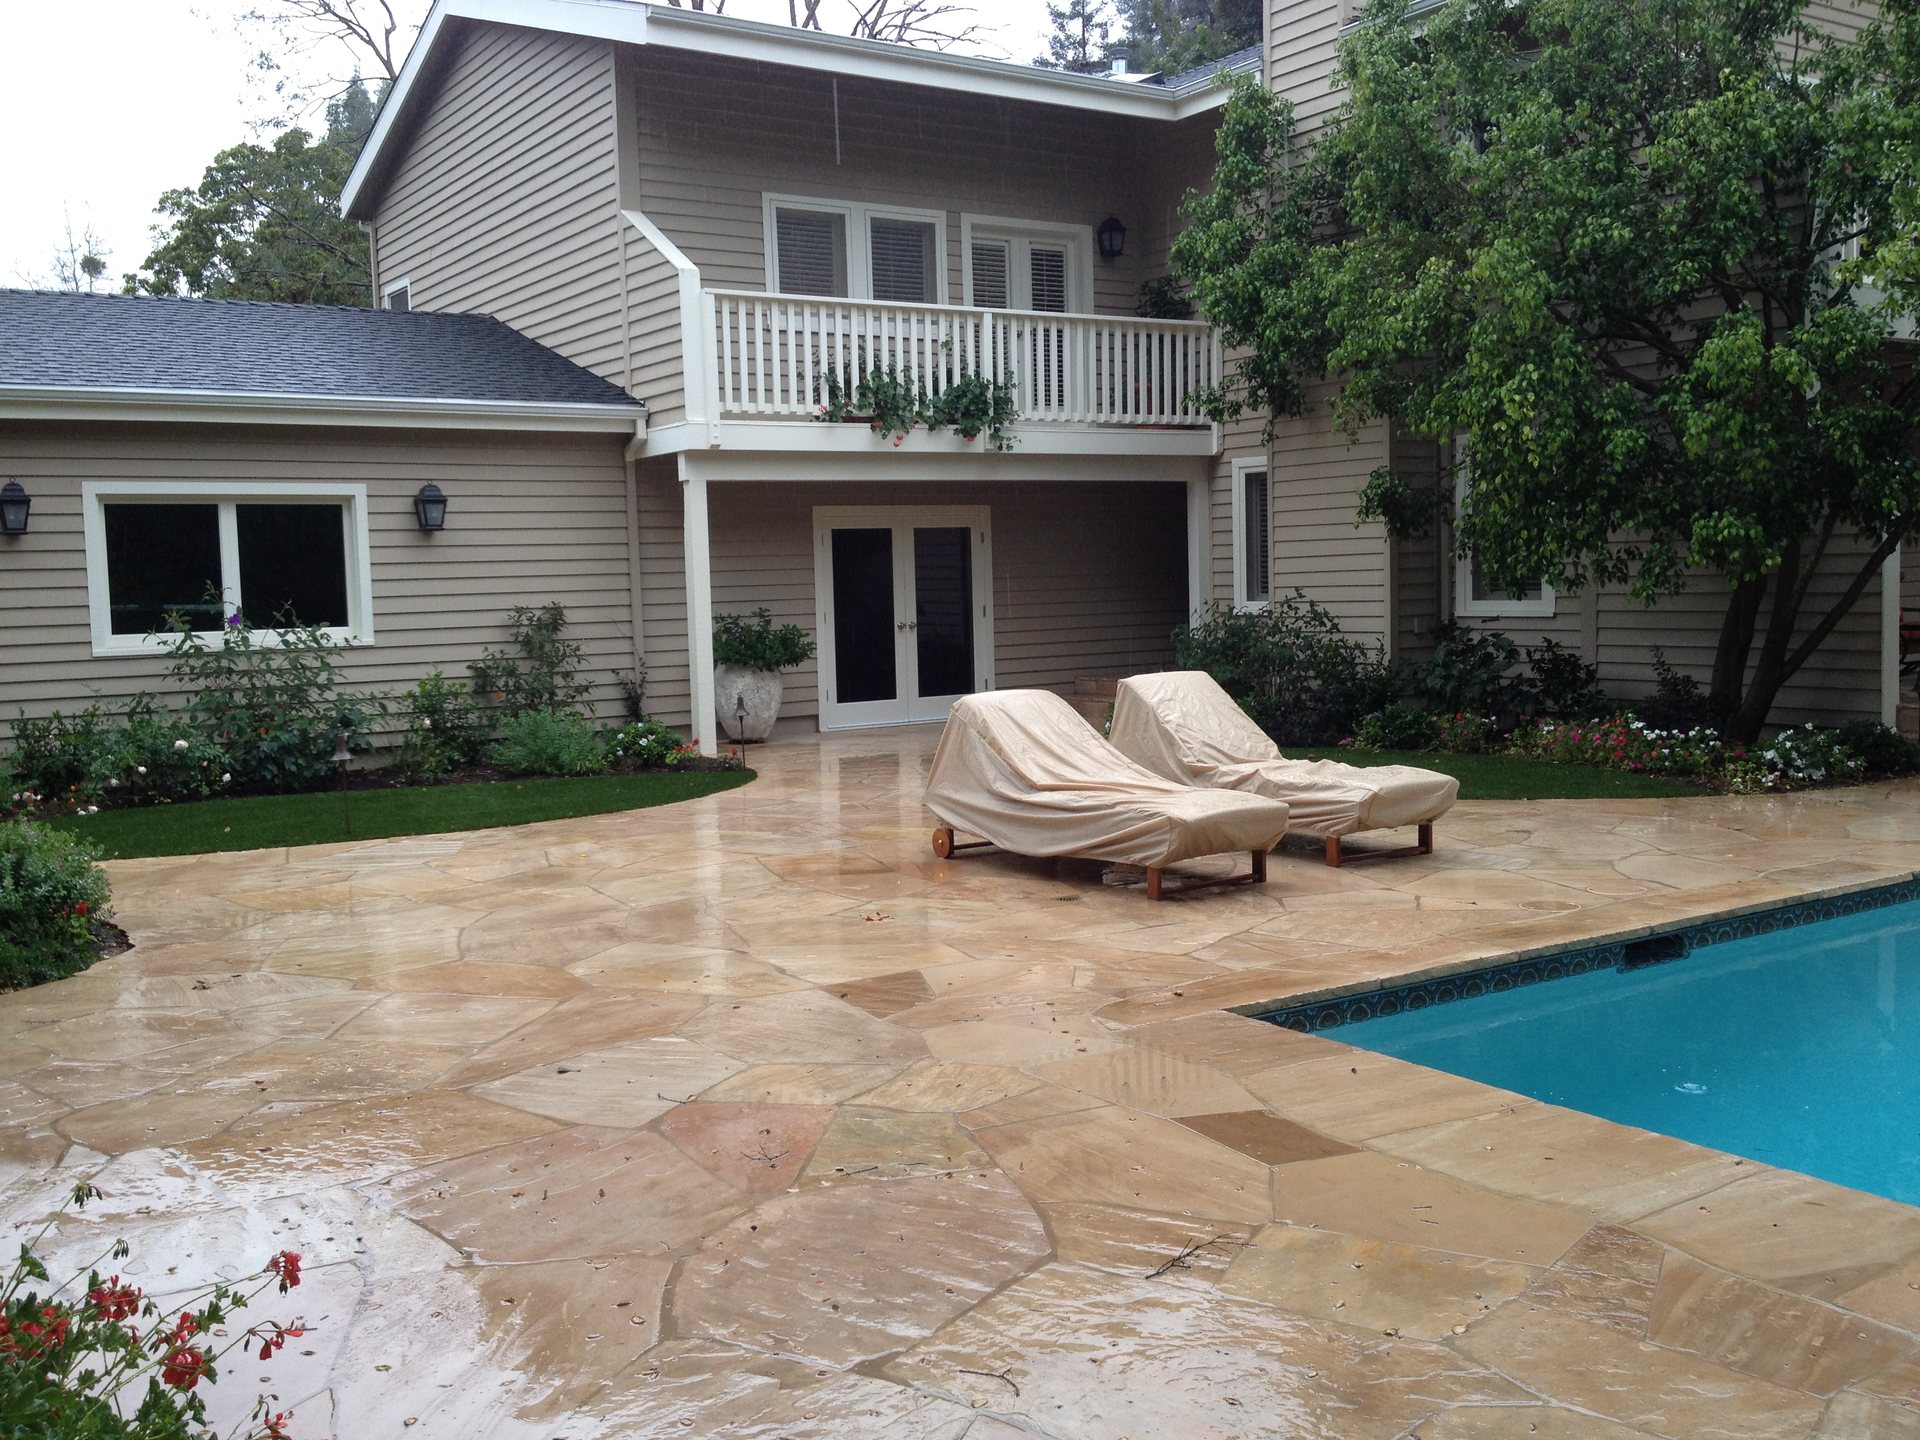
Traditional, with a guest house
A traditional home with its own accessory dwelling and pool, for an owner who entertains.
What a Bel Air build involves
Three things settled before the earth moves.
The hillside rules
The City's hillside ordinance sets height, grading limits and setbacks by the slope of the lot, and it is checked line by line at plan check. We design inside it from the first sketch so the house you approve is the house that gets built.
The haul route
Cutting a large pad into a Bel Air hillside means trucks on narrow streets, and above a set volume the City requires a haul-route approval with a hearing. We size the grading to the lot, sequence the trucks with the neighbors in mind, and put the hearing on the schedule rather than discovering it.
The foundation
Caissons, grade beams, retaining walls and the soils report that decides between them. Mike Ross has managed hillside foundations across Los Angeles for four decades as the builder, with his structural engineers and the foundation contractors he hires. How we build on a hillside.
A Bel Air voice
My wife and I recently purchased a home and hired Addition Building and Design to completely renovate three bathrooms and a kitchen in the home. The renovation turned out amazing and far exceeded our expectations. My wife and I lived in the house during renovations and found the crew to be courteous, hardworking and maintained a clean worksite.Jonathan Seber · Bel Air · hillside renovation, 2019

A family firm
Discretion is easier when the team is two people you know.
Bel Air owners tend to want their project kept quiet, and a small firm keeps it that way. Four to five projects a year, because that is how many the family can personally be present for. A builder with forty years in Los Angeles, a daughter carrying the firm forward, and one phone number: 310.617.2722.
Questions Bel Air owners ask us
Before the drawings, and before the trucks.
A custom rebuild with lightweight concrete roof tiles, a contemporary renovation on a hillside lot, a traditional home with a guest house and pool, a second-floor addition, a modern kitchen and primary baths and suites.
The City of Los Angeles hillside rules govern height, grading and setbacks, and moving a large volume of earth on a hillside street can require a haul-route approval with its own hearing. We plan the grading and the foundation to keep both inside what the lot can carry.
Yes. We have built for owners whose names are not ours to use, and we do not use them. Site access, photography and who is told what are settled in writing at the start.
Both. A full rebuild on a cleared lot and a renovation that keeps the original house run through the same team and the same engineers. We price the two side by side when the existing house makes it a real choice.
After we have walked the lot and read the survey and the soils report. Then a line-item, fixed scope, a date when the price locks, and every change in writing before it happens.
Elsewhere on the coast and in the hills
Private Consultation
Begin with a conversation.
We take on a select number of significant projects each year. If you are considering a custom estate, a hillside build, or a full transformation, we would be glad to walk the property with you.