
ADDITION BUILDING & DESIGN
STRUCTURAL BUILDING
Wood, steel, concrete and ICF: the four structural systems we build with in Los Angeles, and how we choose between them for your home.
STRUCTURAL SYSTEMS
WOOD, STEEL, CONCRETE & ICF
There is no single right way to build a luxury home in Los Angeles. The right structure depends on your lot, your fire zone, your design and your budget. We explain the trade-offs plainly during pre-construction, and most of our homes use more than one of these systems.
01
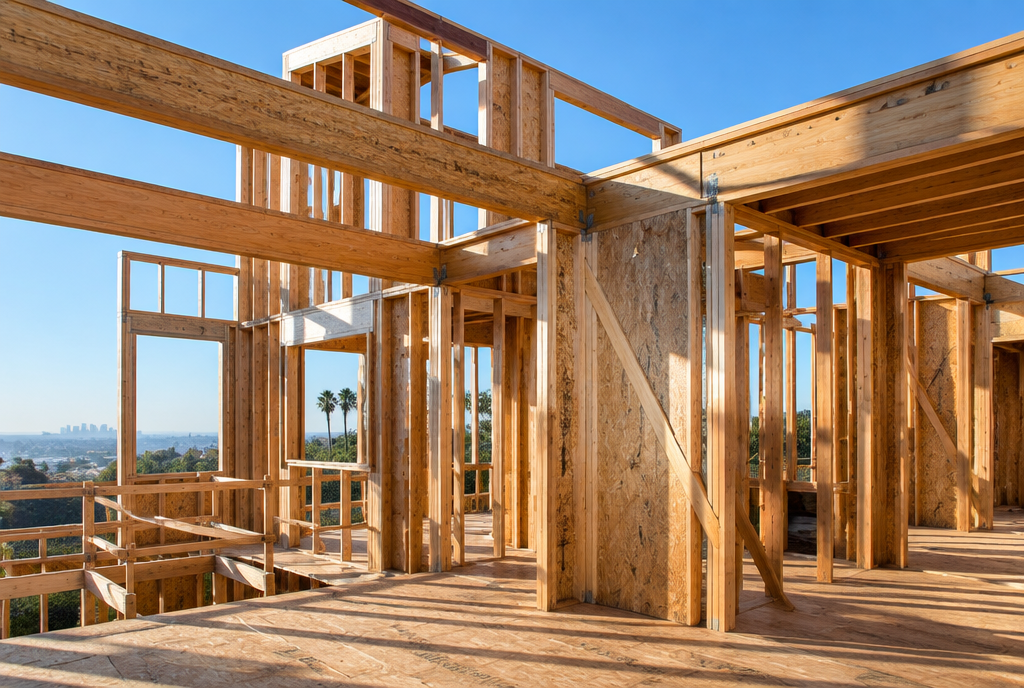
WOOD FRAME
The most common residential system in Southern California. Douglas fir and engineered lumber, with plywood shear walls and steel hold-downs for seismic strength. Flexible, fast and easy to modify, which is why it remains the standard for additions and remodels.
Best for: additions, whole-house remodels, spec homes and custom homes outside the highest fire-hazard zones, or combined with steel and concrete where the design calls for it.
02
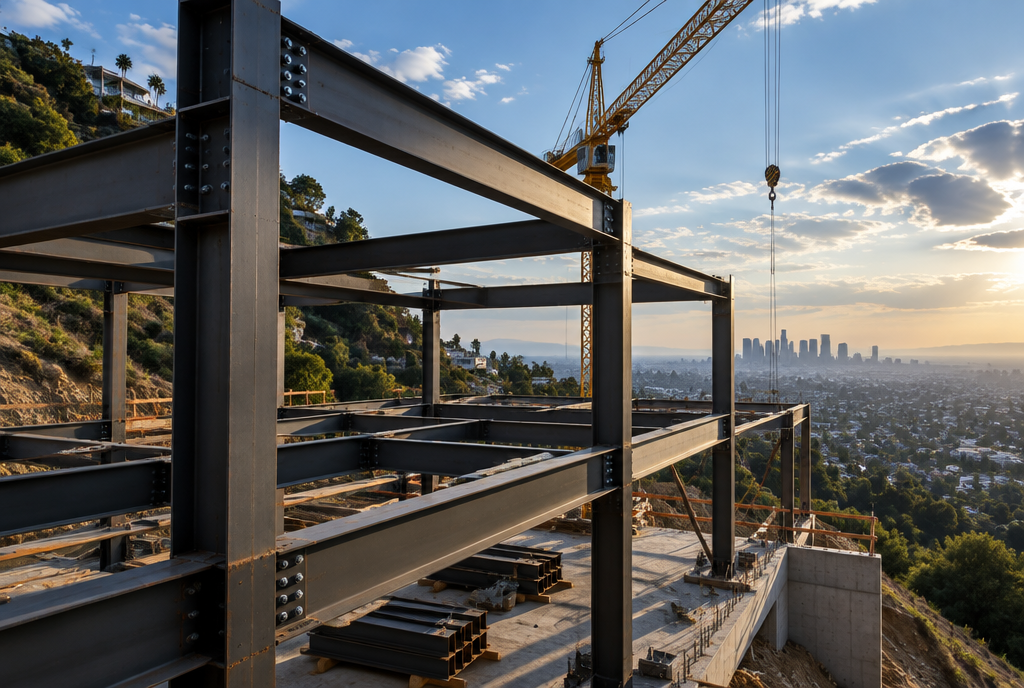
STRUCTURAL STEEL
Moment frames and wide-flange beams make the long spans, cantilevers and walls of glass that define modern architecture possible. Steel does not shrink, warp or burn, and it lets us open a hillside home to the view without giving up strength.
Best for: contemporary custom homes, hillside lots, large glass openings, cantilevered decks and seismic retrofits of existing homes.
03
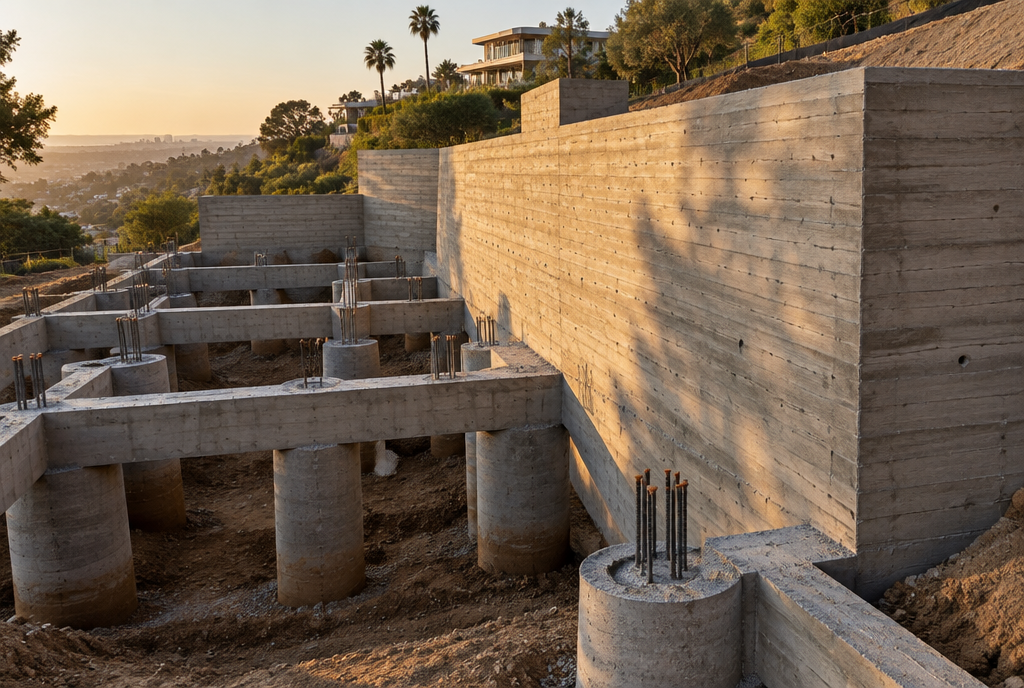
CONCRETE
Caissons, grade beams and retaining walls are how a hillside home holds its ground, and board-formed architectural concrete has become a finish in its own right. Concrete brings thermal mass, quiet, and a level of permanence nothing else matches.
Best for: hillside foundations and retaining walls, below-grade levels, pool structures, and homes where exposed concrete is part of the architecture.
04
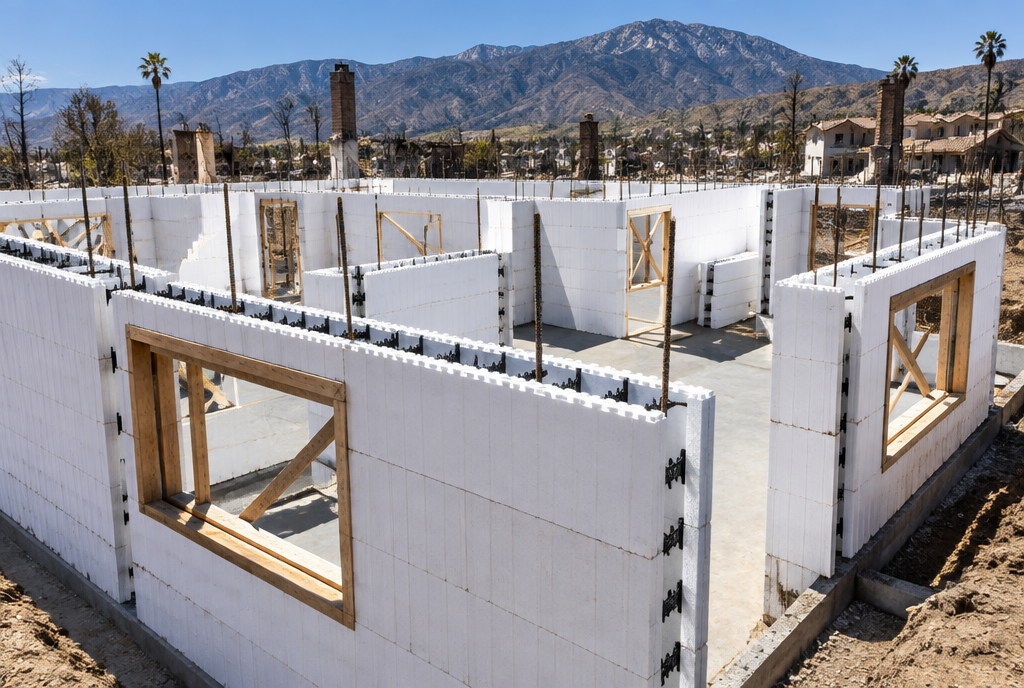
ICF — INSULATED CONCRETE FORMS
Interlocking foam blocks are stacked, reinforced and filled with concrete, leaving a solid wall wrapped in continuous insulation. ICF has become one of the most requested systems for fire rebuilds because it combines the fire and seismic performance of concrete with a quiet, highly efficient envelope.
Best for: fire rebuilds in the Palisades, Malibu and the hillside communities, energy-efficient custom homes, and anyone who wants a quieter, more resilient house.
Ratings are relative comparisons for a typical Los Angeles luxury residence and are meant as a starting point for conversation. Cost and schedule vary with the site, the design and the market; we price the actual structure for your project during pre-construction.
START WITH A CONVERSATION
Whether you are rebuilding after the fires, planning a custom home or reimagining the one you have, the best time to bring us in is now.
SCHEDULE A CONSULTATION